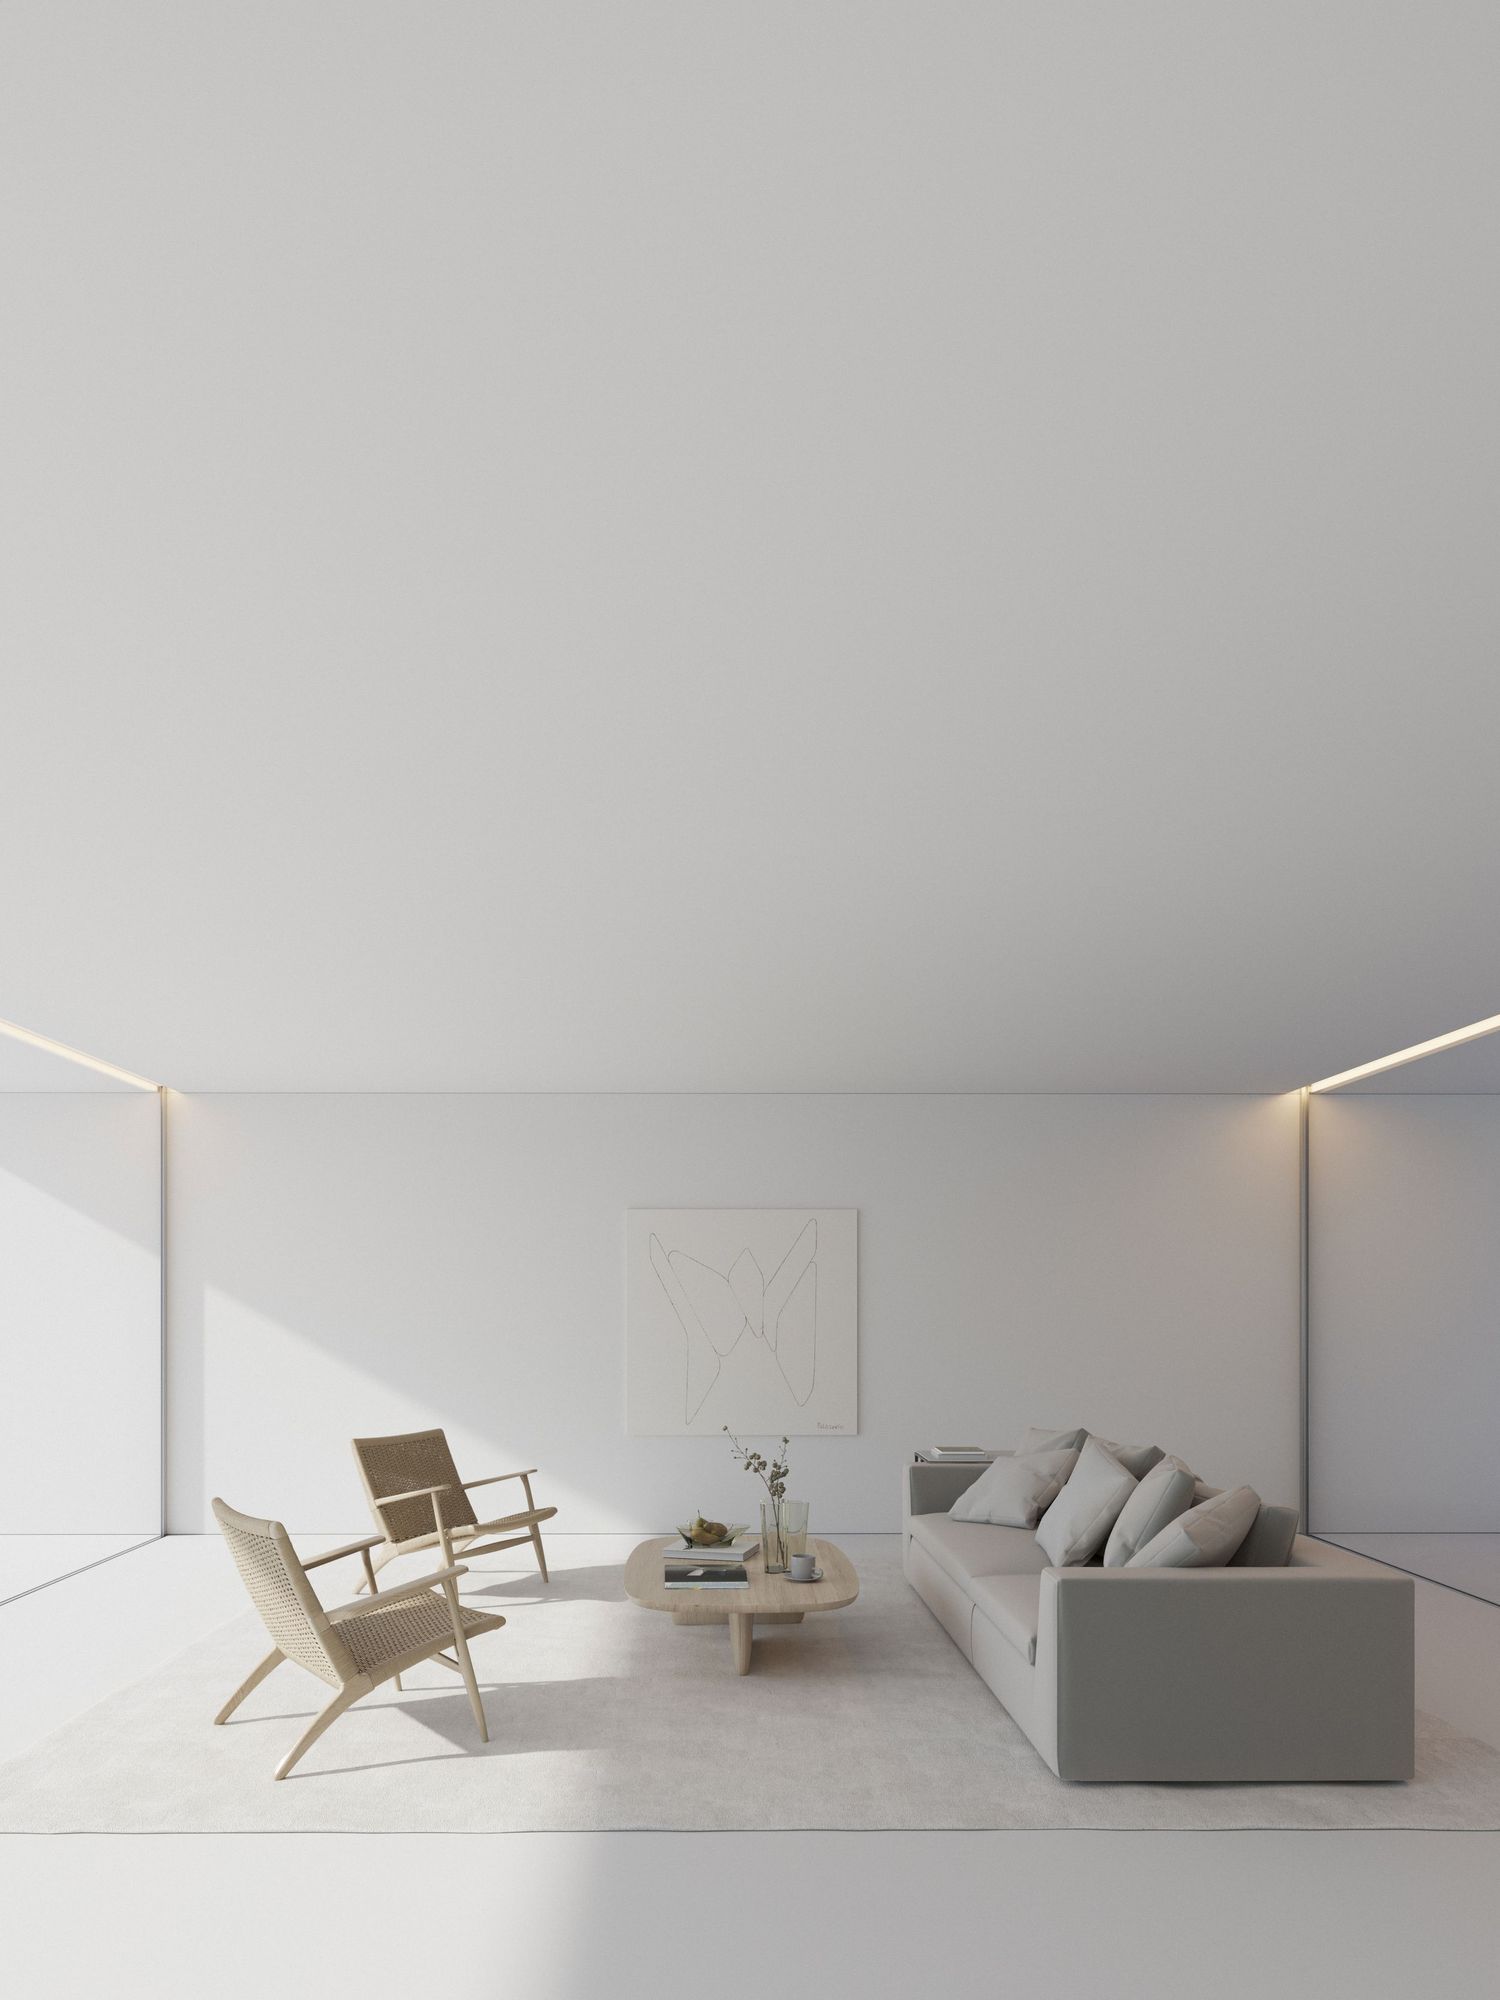
Minimalist living room with gray sofa, wooden chair, and clean white walls illuminated by hidden lighting.

Architecture of the present, built for the future.

FRAN SILVESTRE ARQUITECTOS

NIU HOUSES emerged from the need to provide an integrated solution to architectural and construction challenges.

They developed a system that enables housing to be built with maximum efficiency and precision.
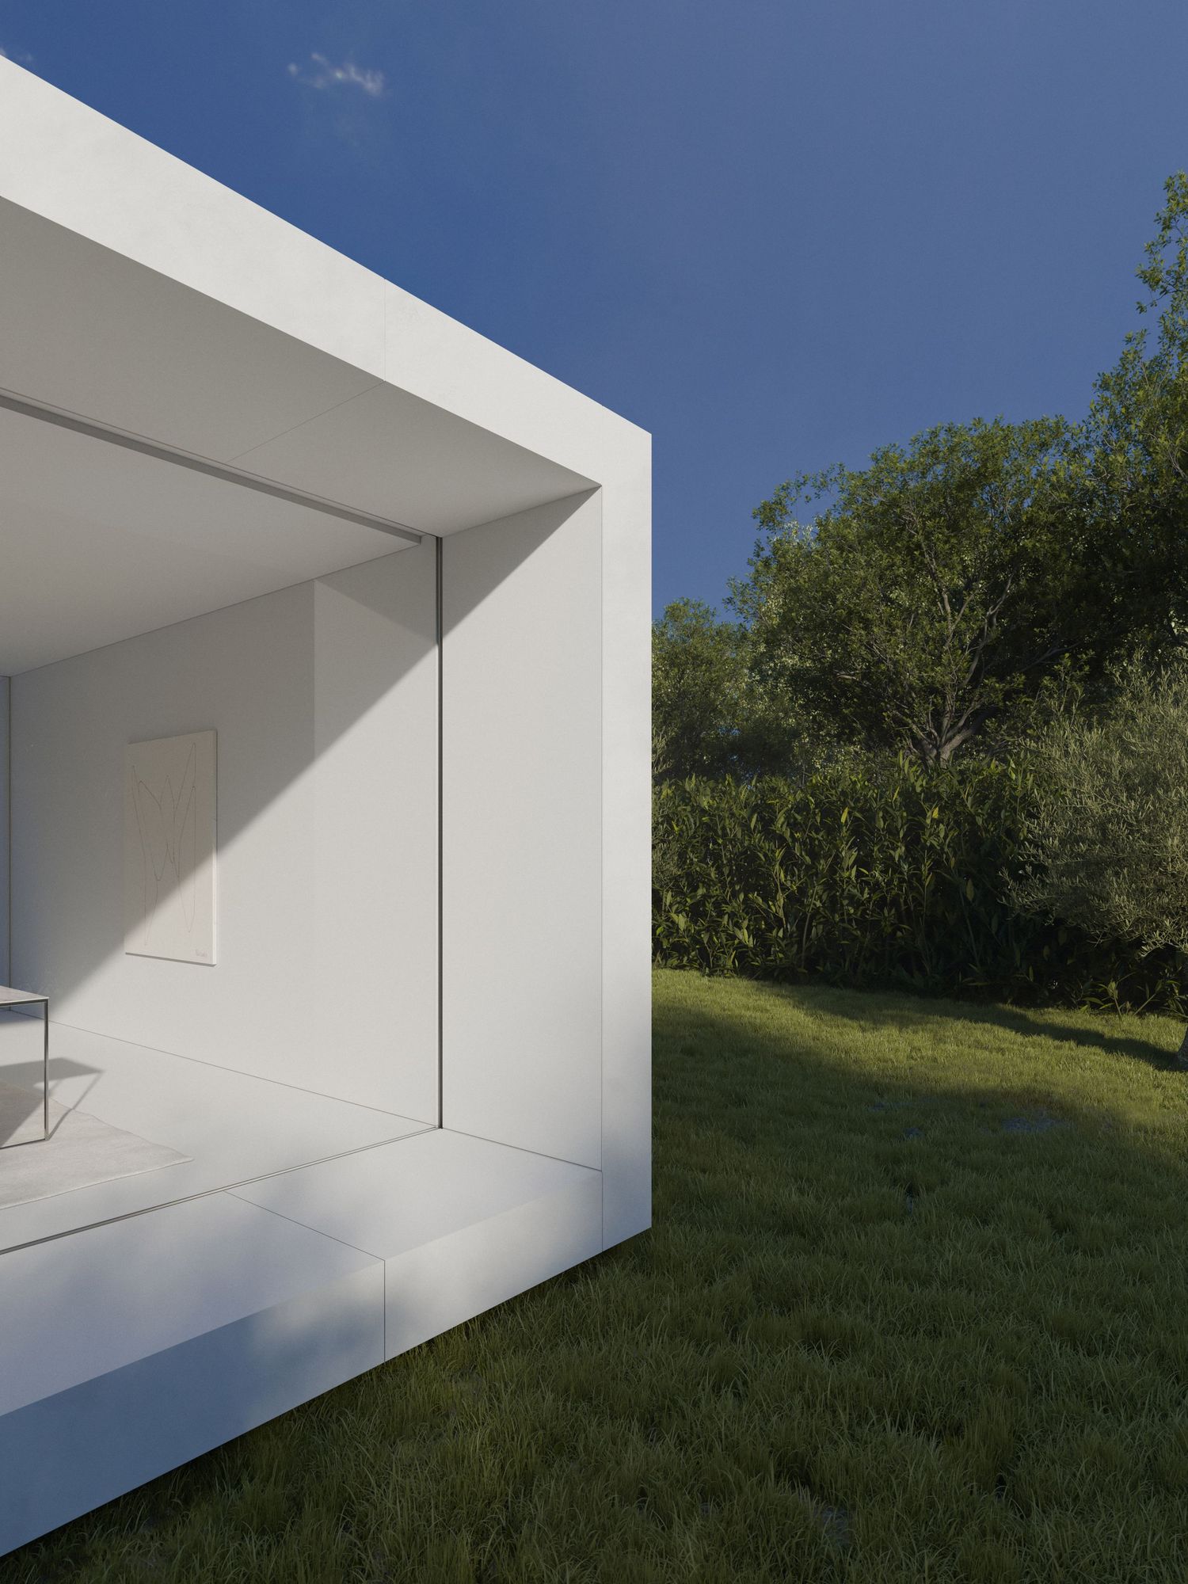
 

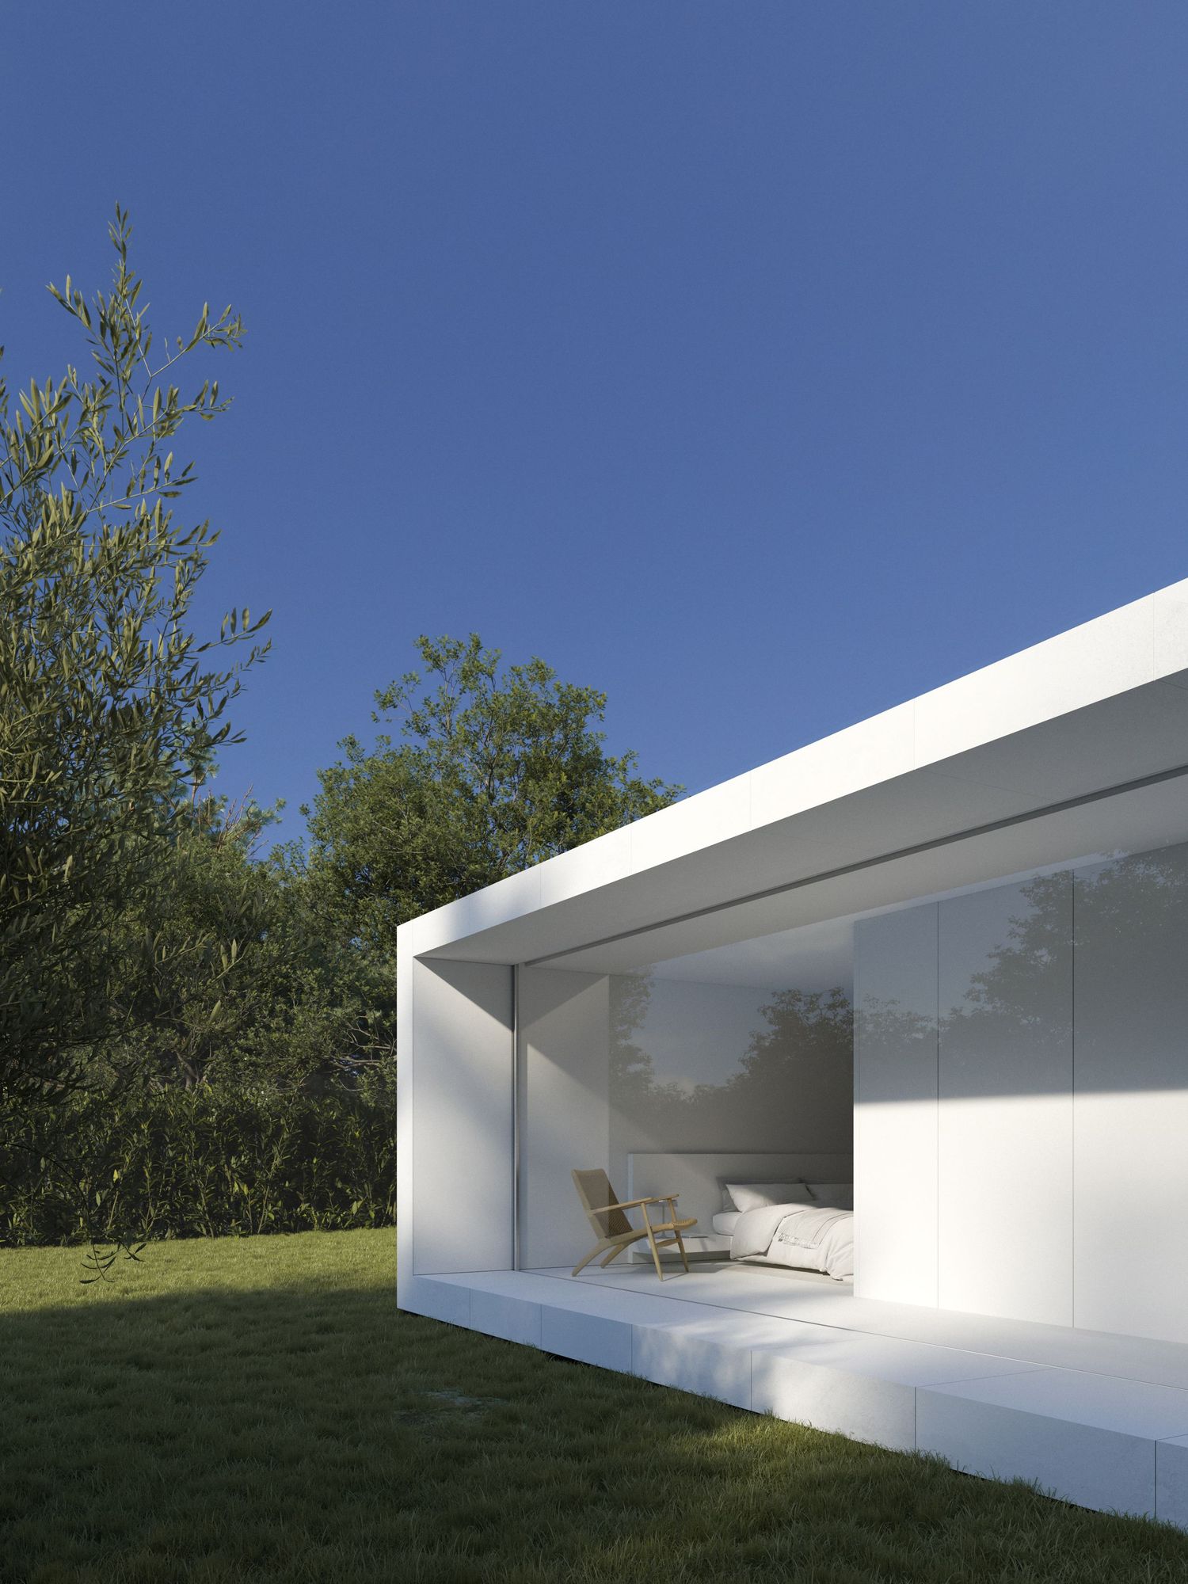
Minimalist white cubic structure with covered terrace extending into green landscaped garden.
Modern minimalist interior space with floor-to-ceiling glass window overlooking a green garden with trees and hedges.
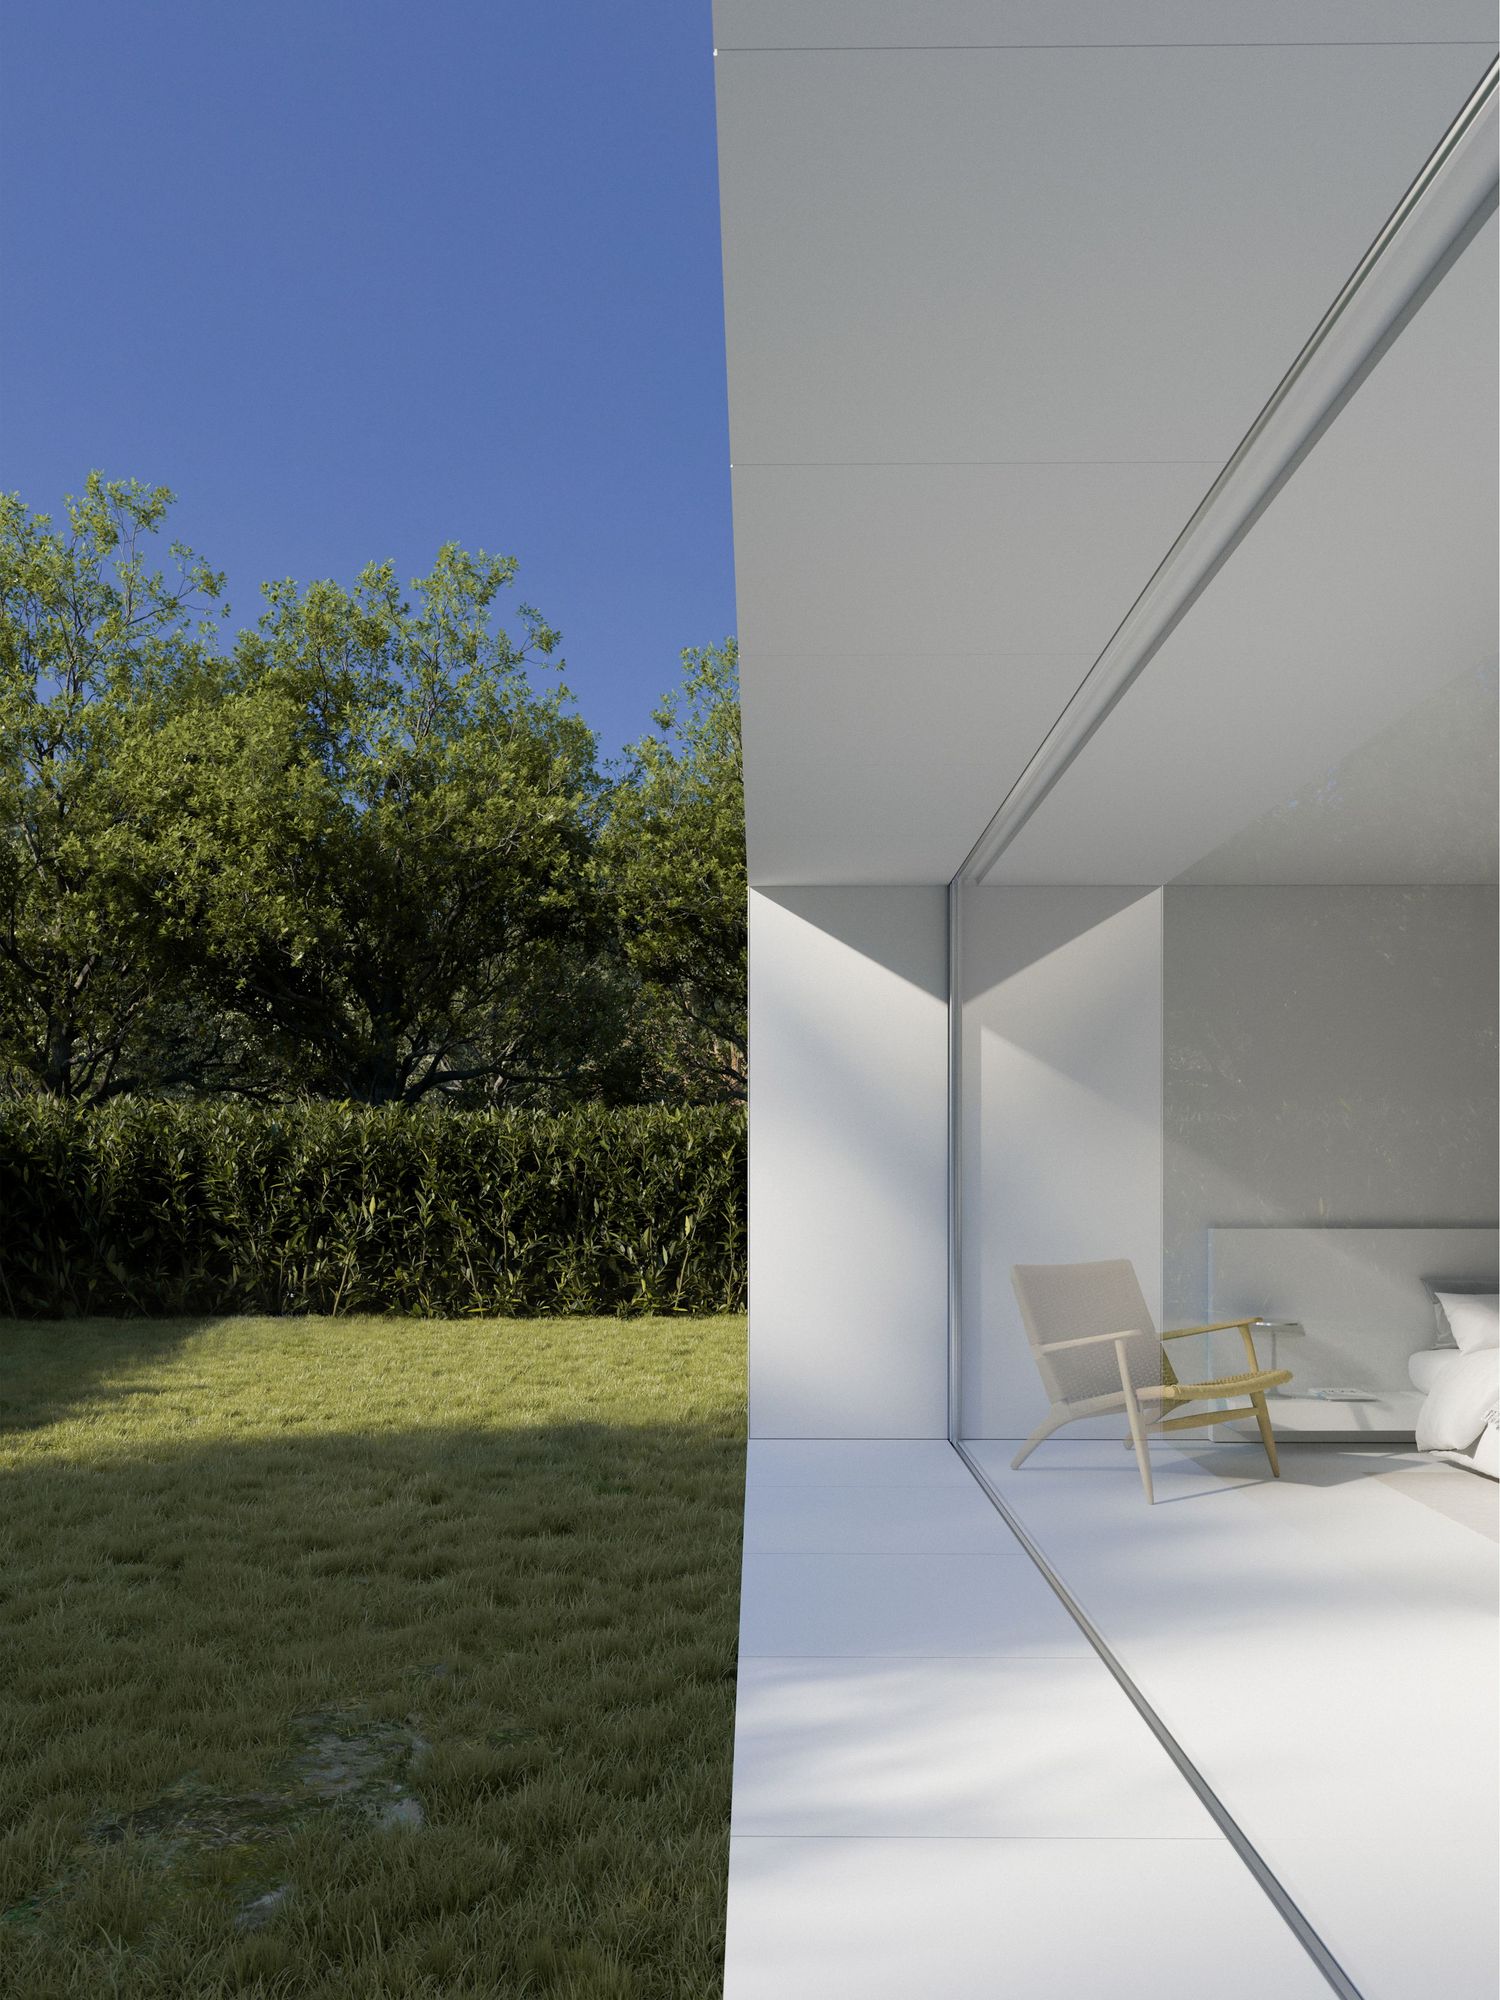
Contemporary white architectural structure with glass walls and overhanging roof extending into a manicured lawn landscape.
Minimalist living room with gray sofa, wooden chair, and clean white walls illuminated by hidden lighting.
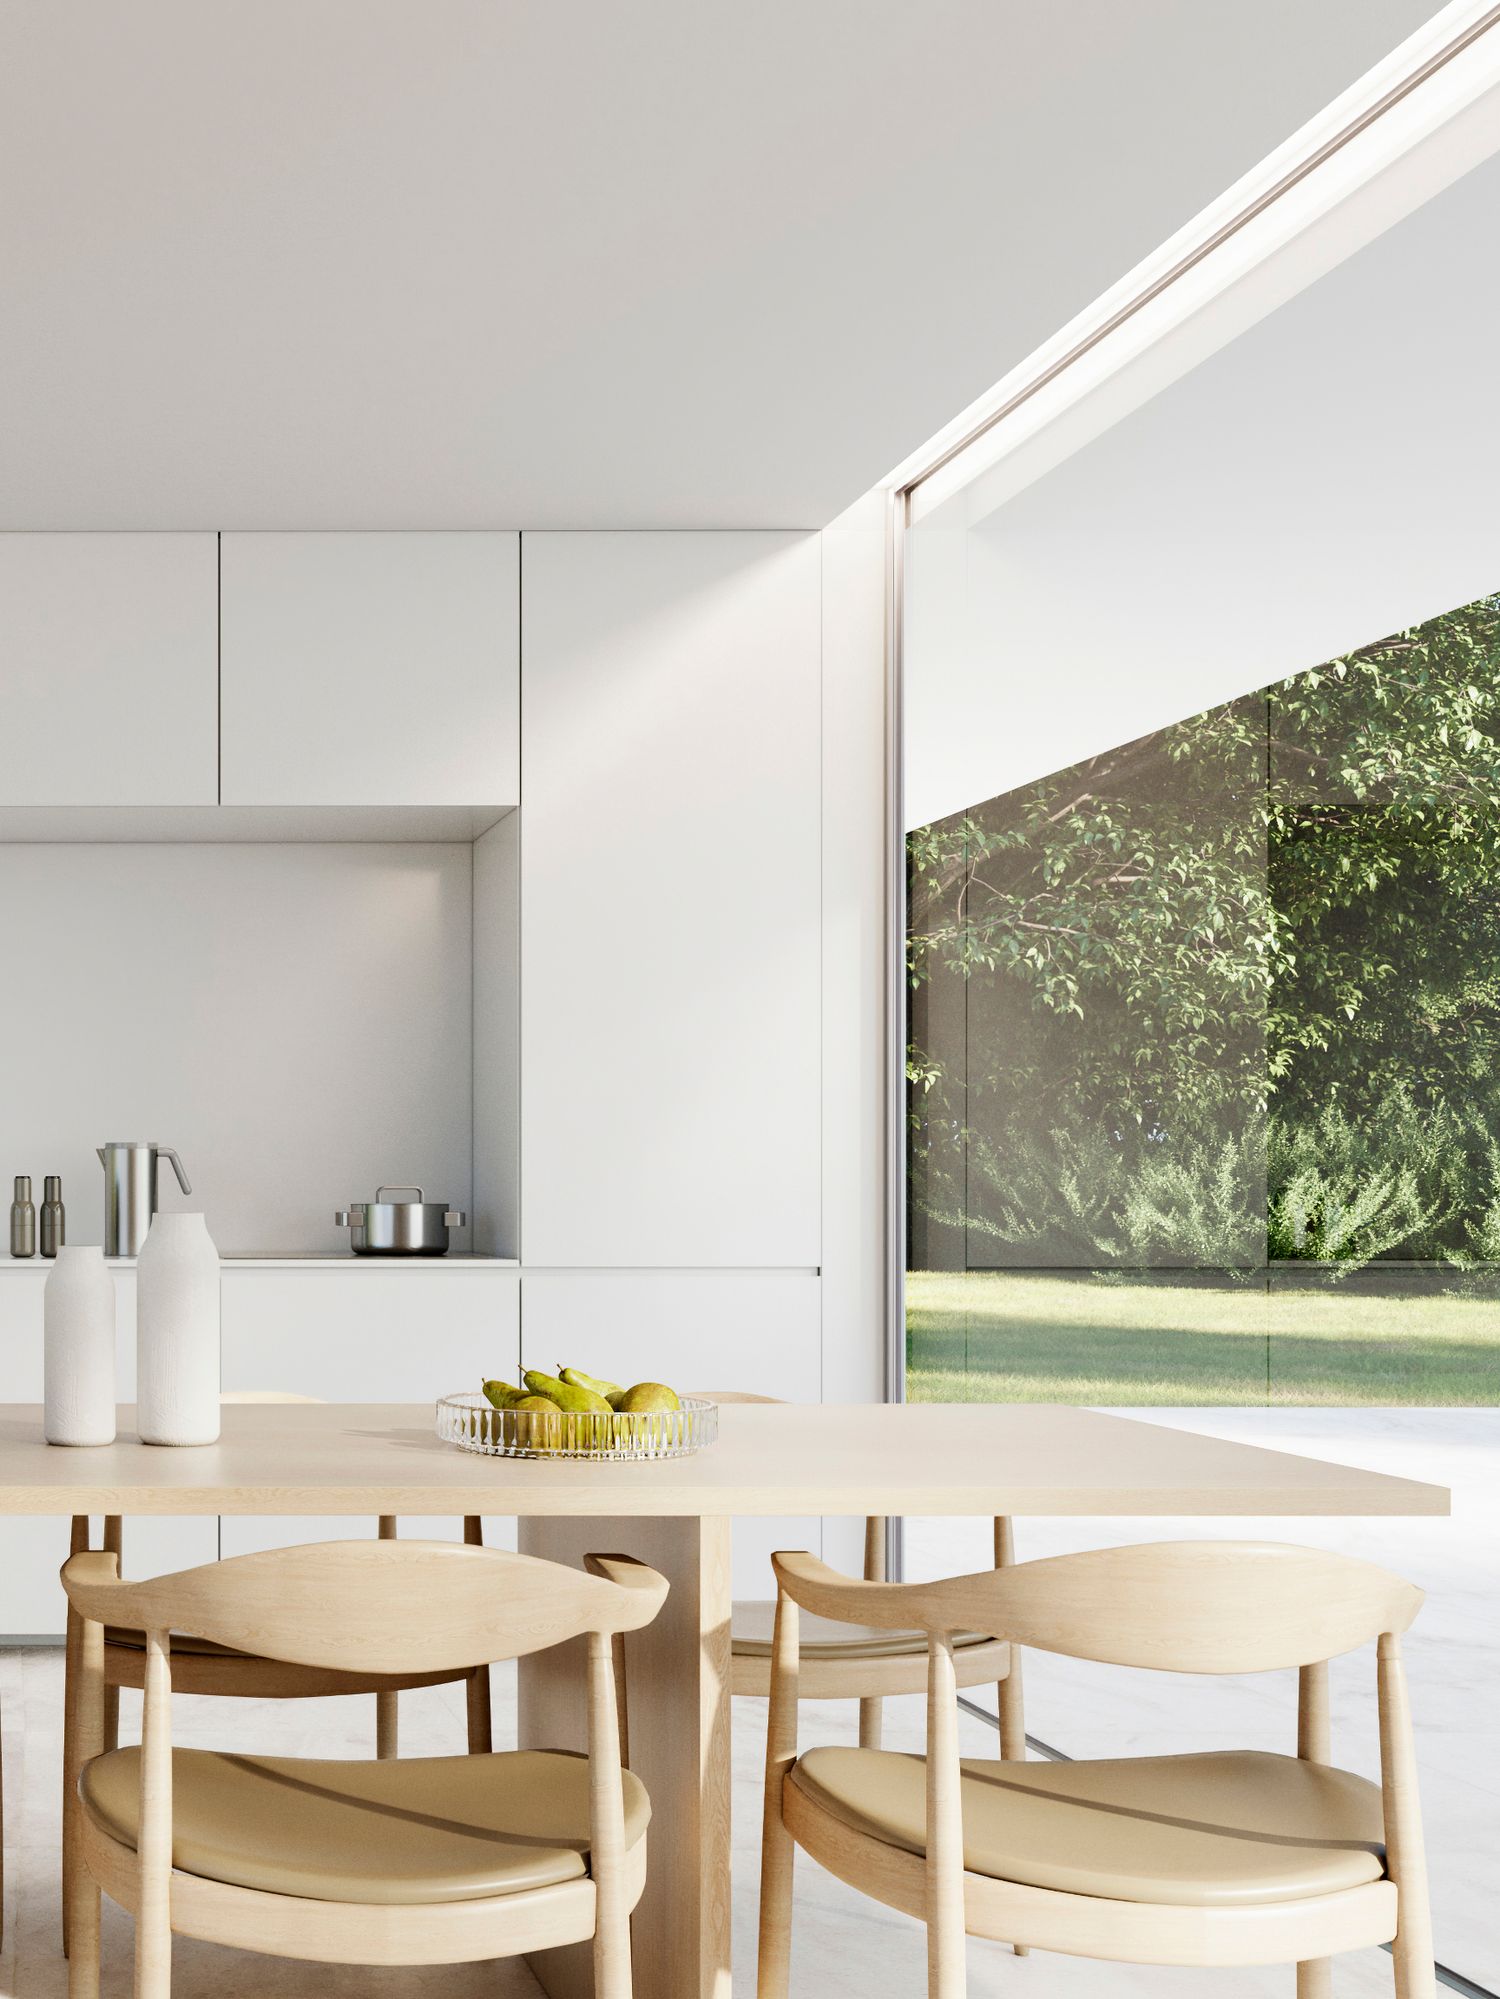
Modern minimalist dining area with light wood chairs and a large window overlooking a lush green garden landscape.
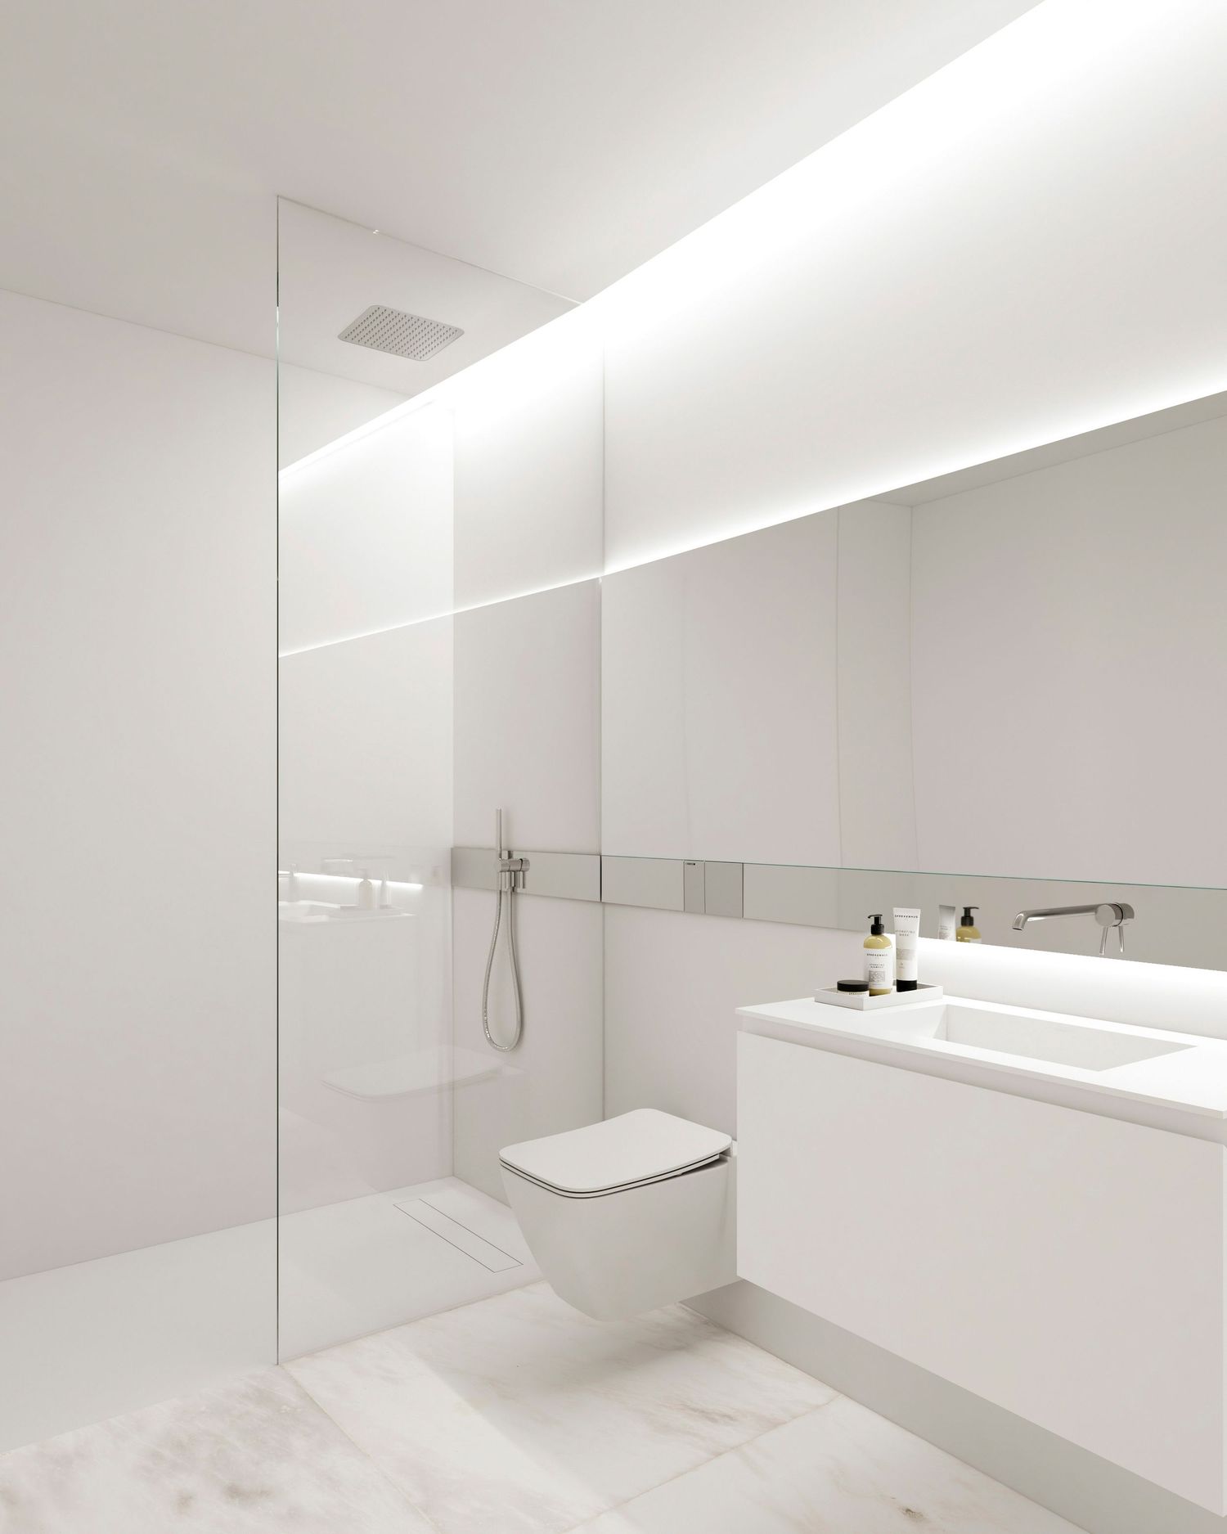
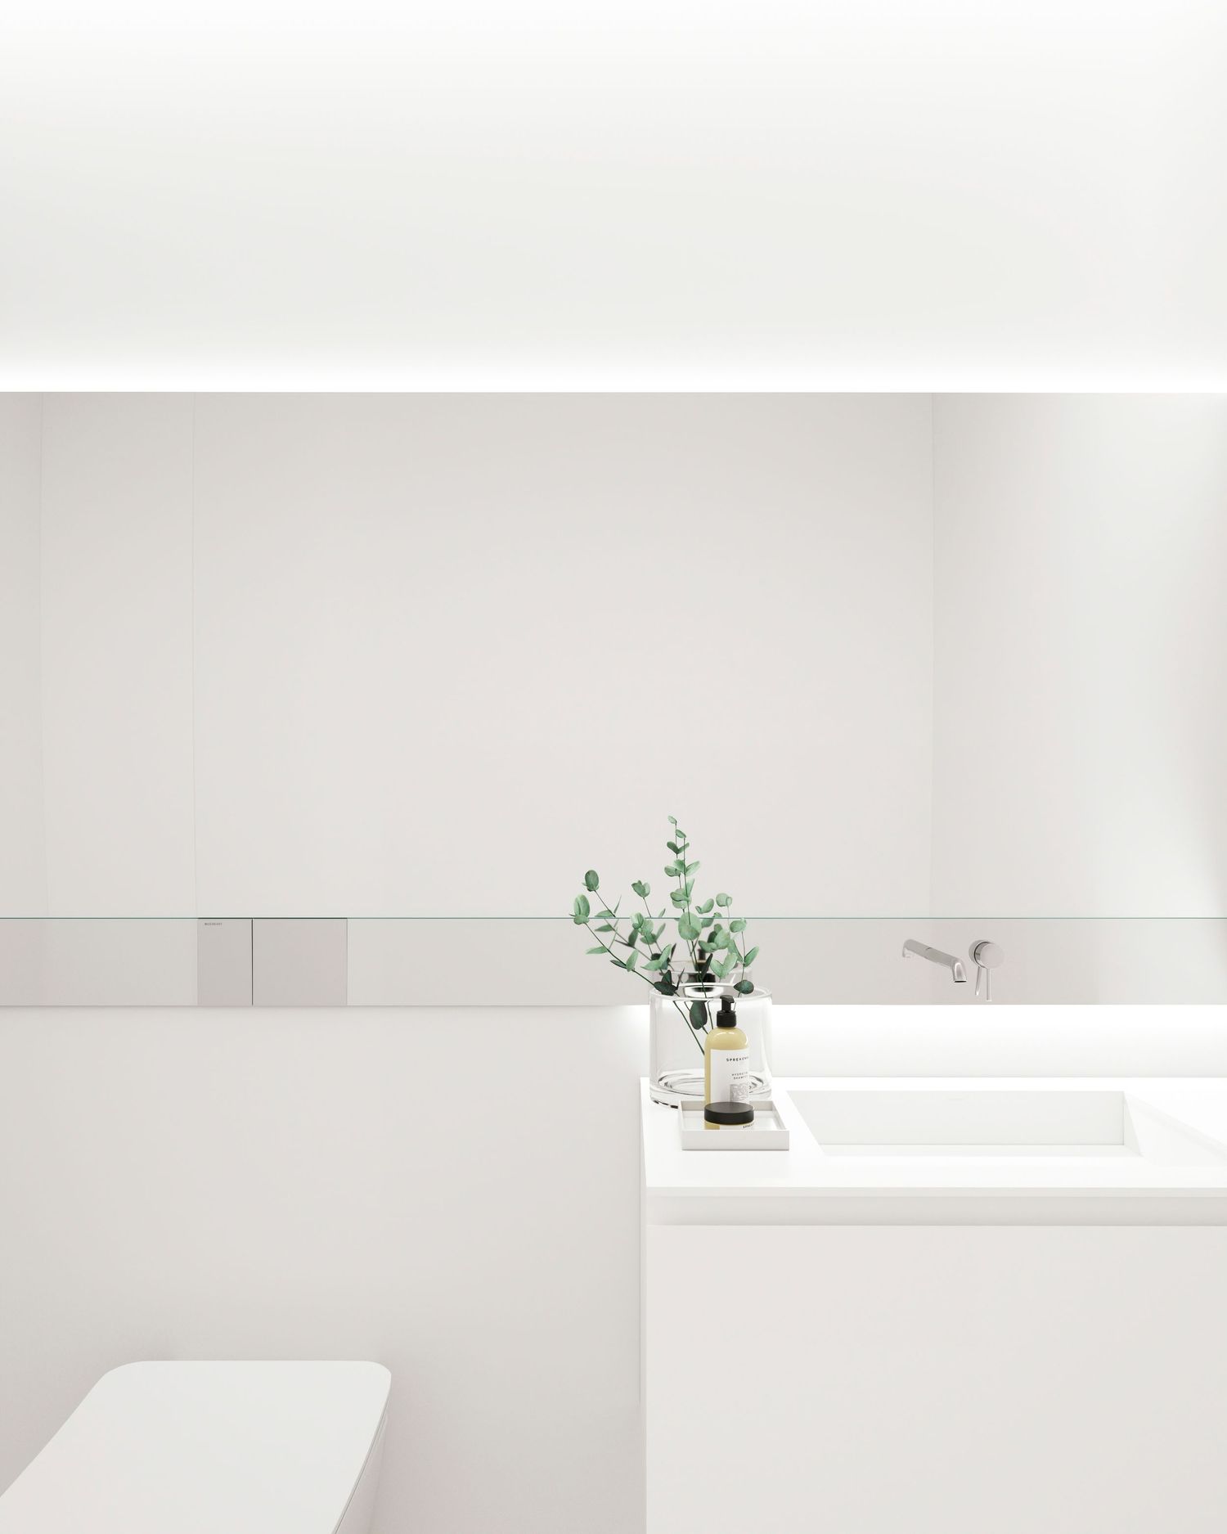
Minimalist white bathroom with floating vanity, wall-mounted toilet and seamless glass shower partition featuring LED lighting.
Minimalist white bathroom interior with simple greenery decoration and clean geometric lines.
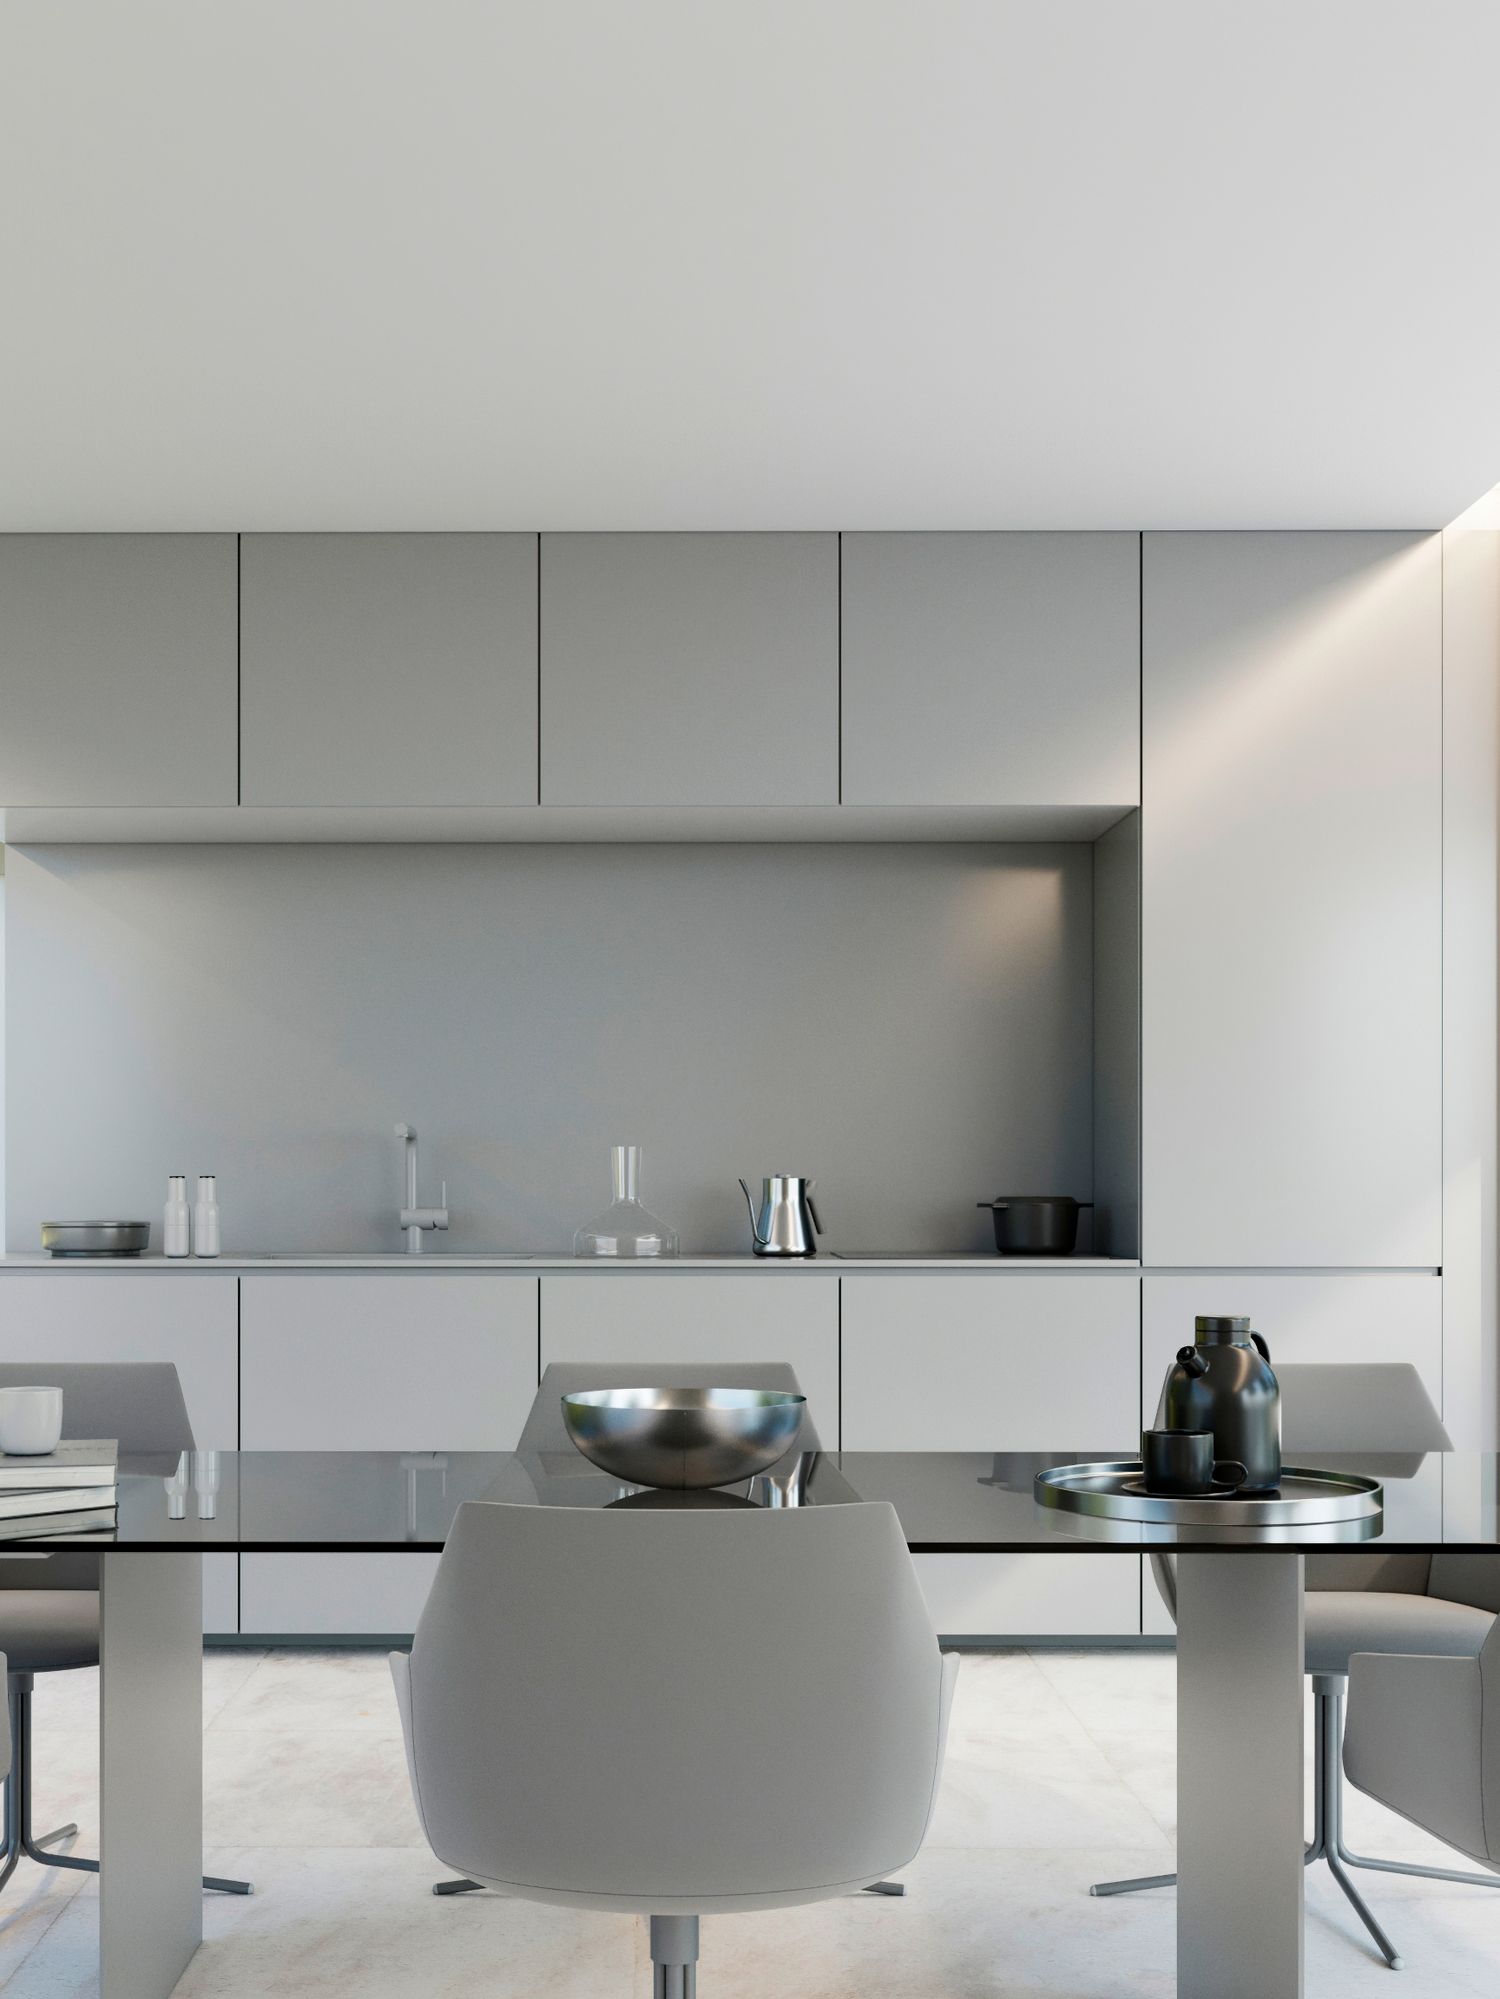
Modern minimalist kitchen and dining area with sleek grey cabinets, white walls and contemporary furniture.