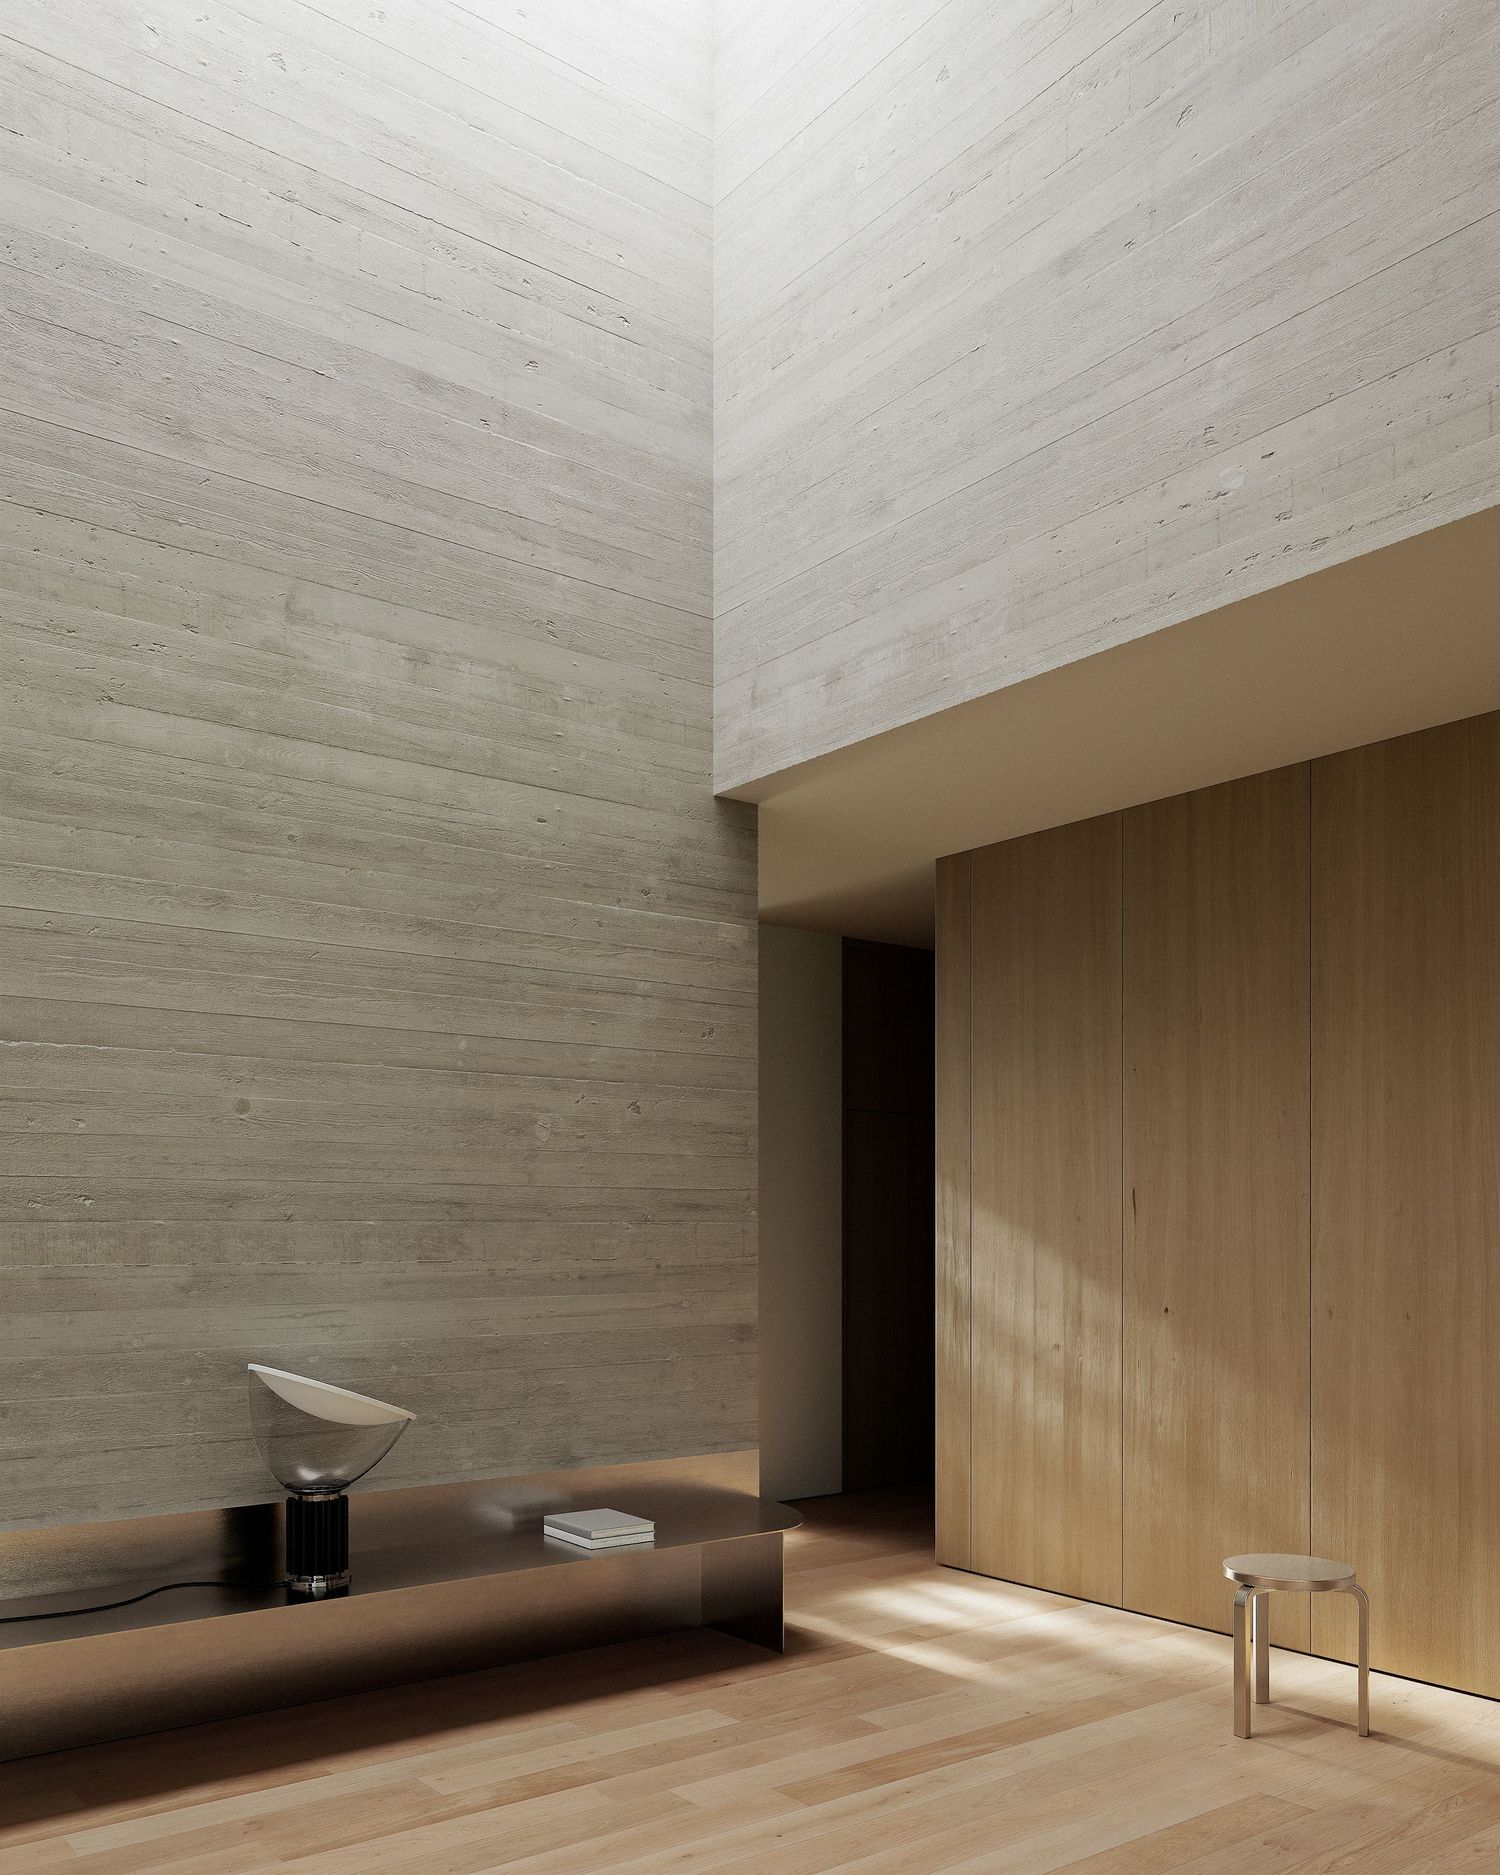
Minimalist architectural interior space with textured concrete walls and wooden panels creating a stark geometric design.

A quiet dialogue with nature.

GAN

GAN is an architecture studio that integrates modulation, proportion, and scale, responding to the physical, social, and cultural conditions of each project to create architecture that is grounded, sensitive, and transcendent.
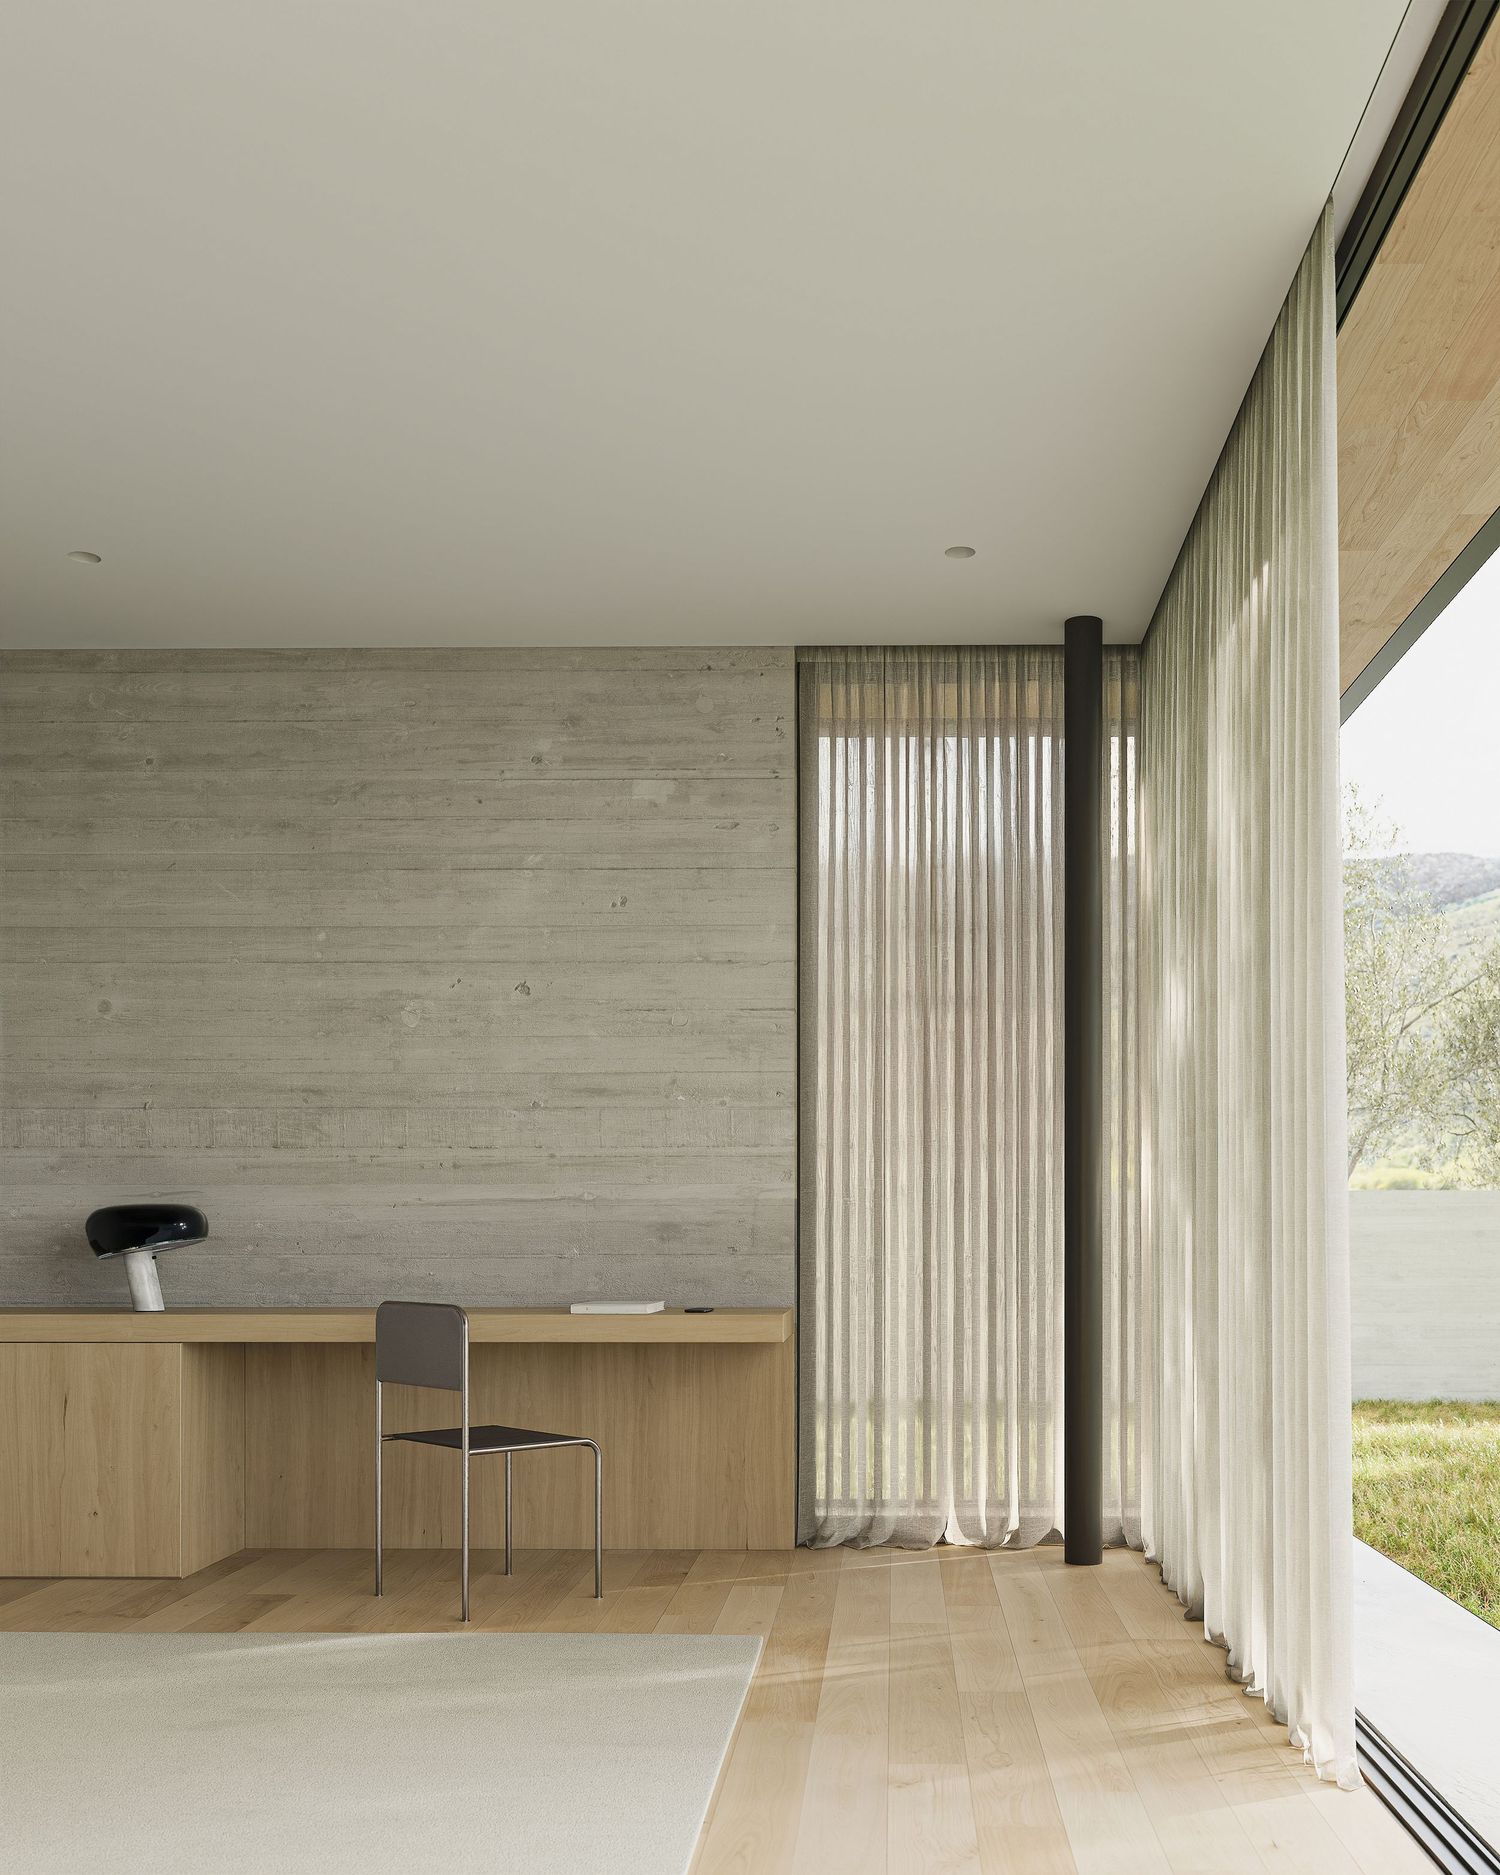
 

Minimalist concrete interior hallway with floor-to-ceiling windows and vertical blinds offering natural light.
Minimalist architectural interior space with textured concrete walls and wooden panels creating a stark geometric design.
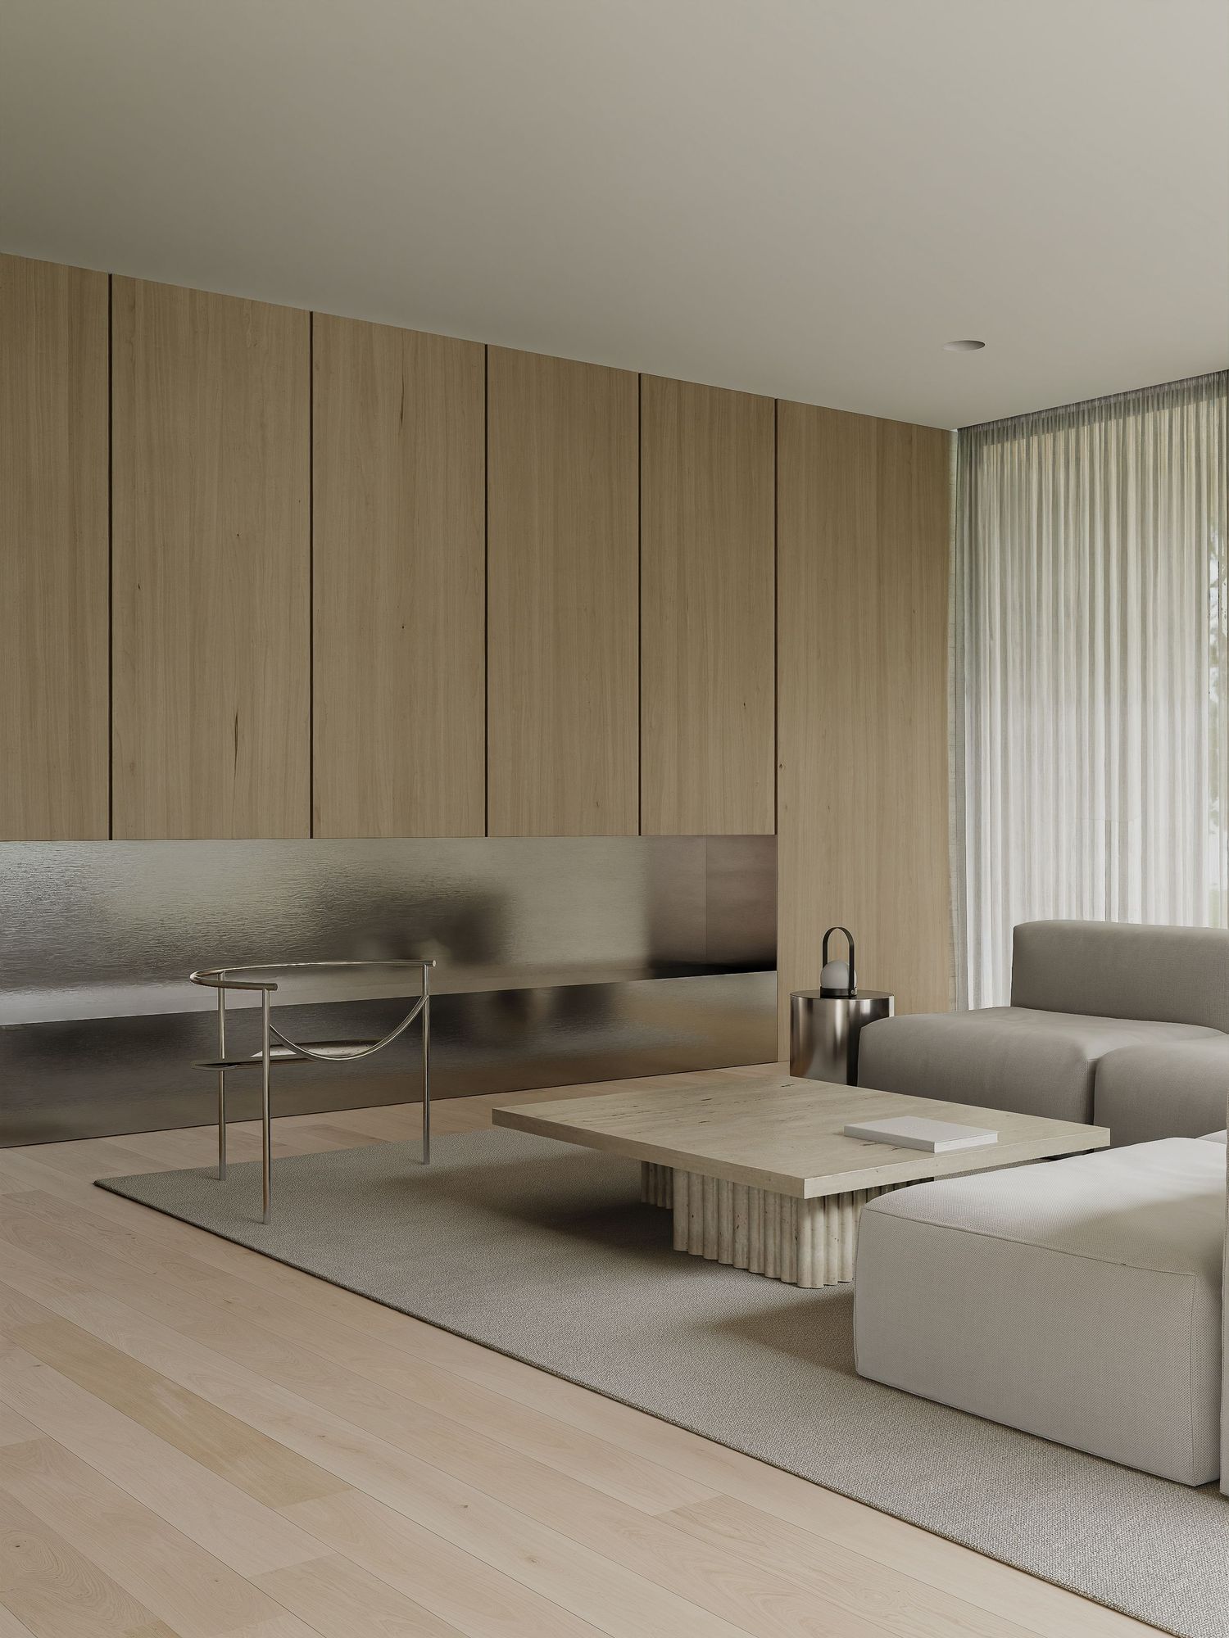
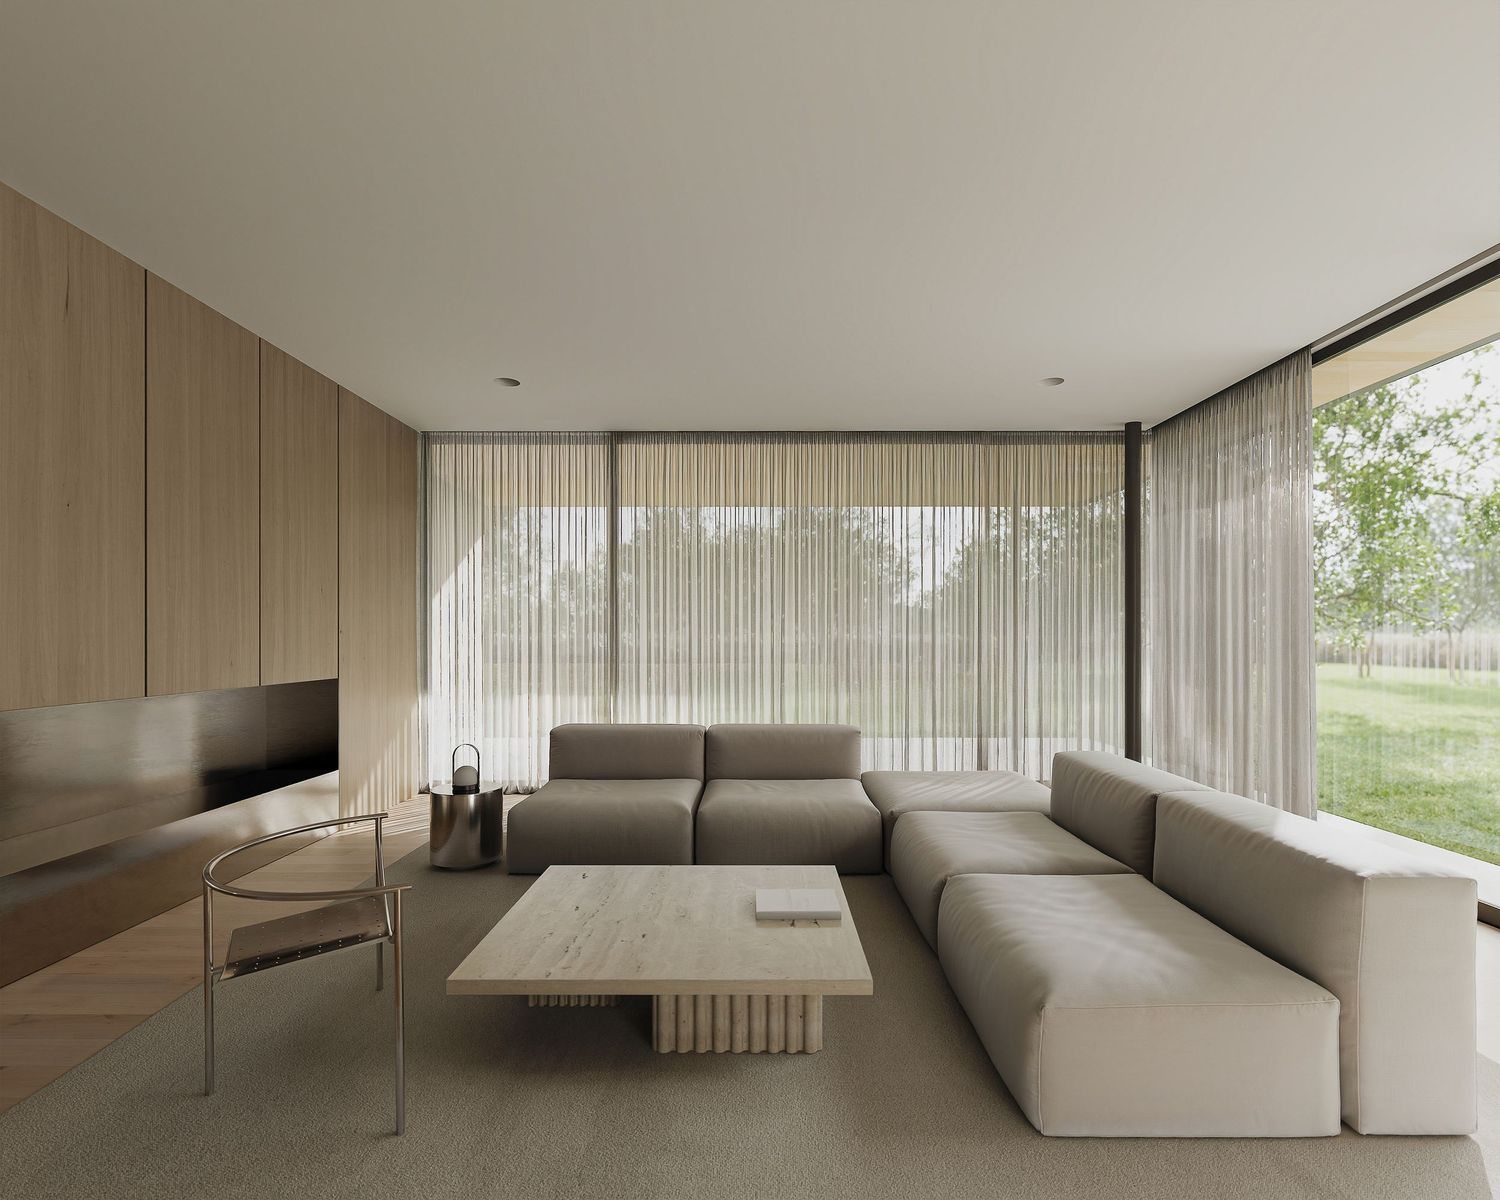
Minimalist modern living room with white walls, sheer curtains and a sleek floating sofa in neutral tones.
Contemporary minimalist living room interior with floating platform seating and clean light wood paneling throughout.
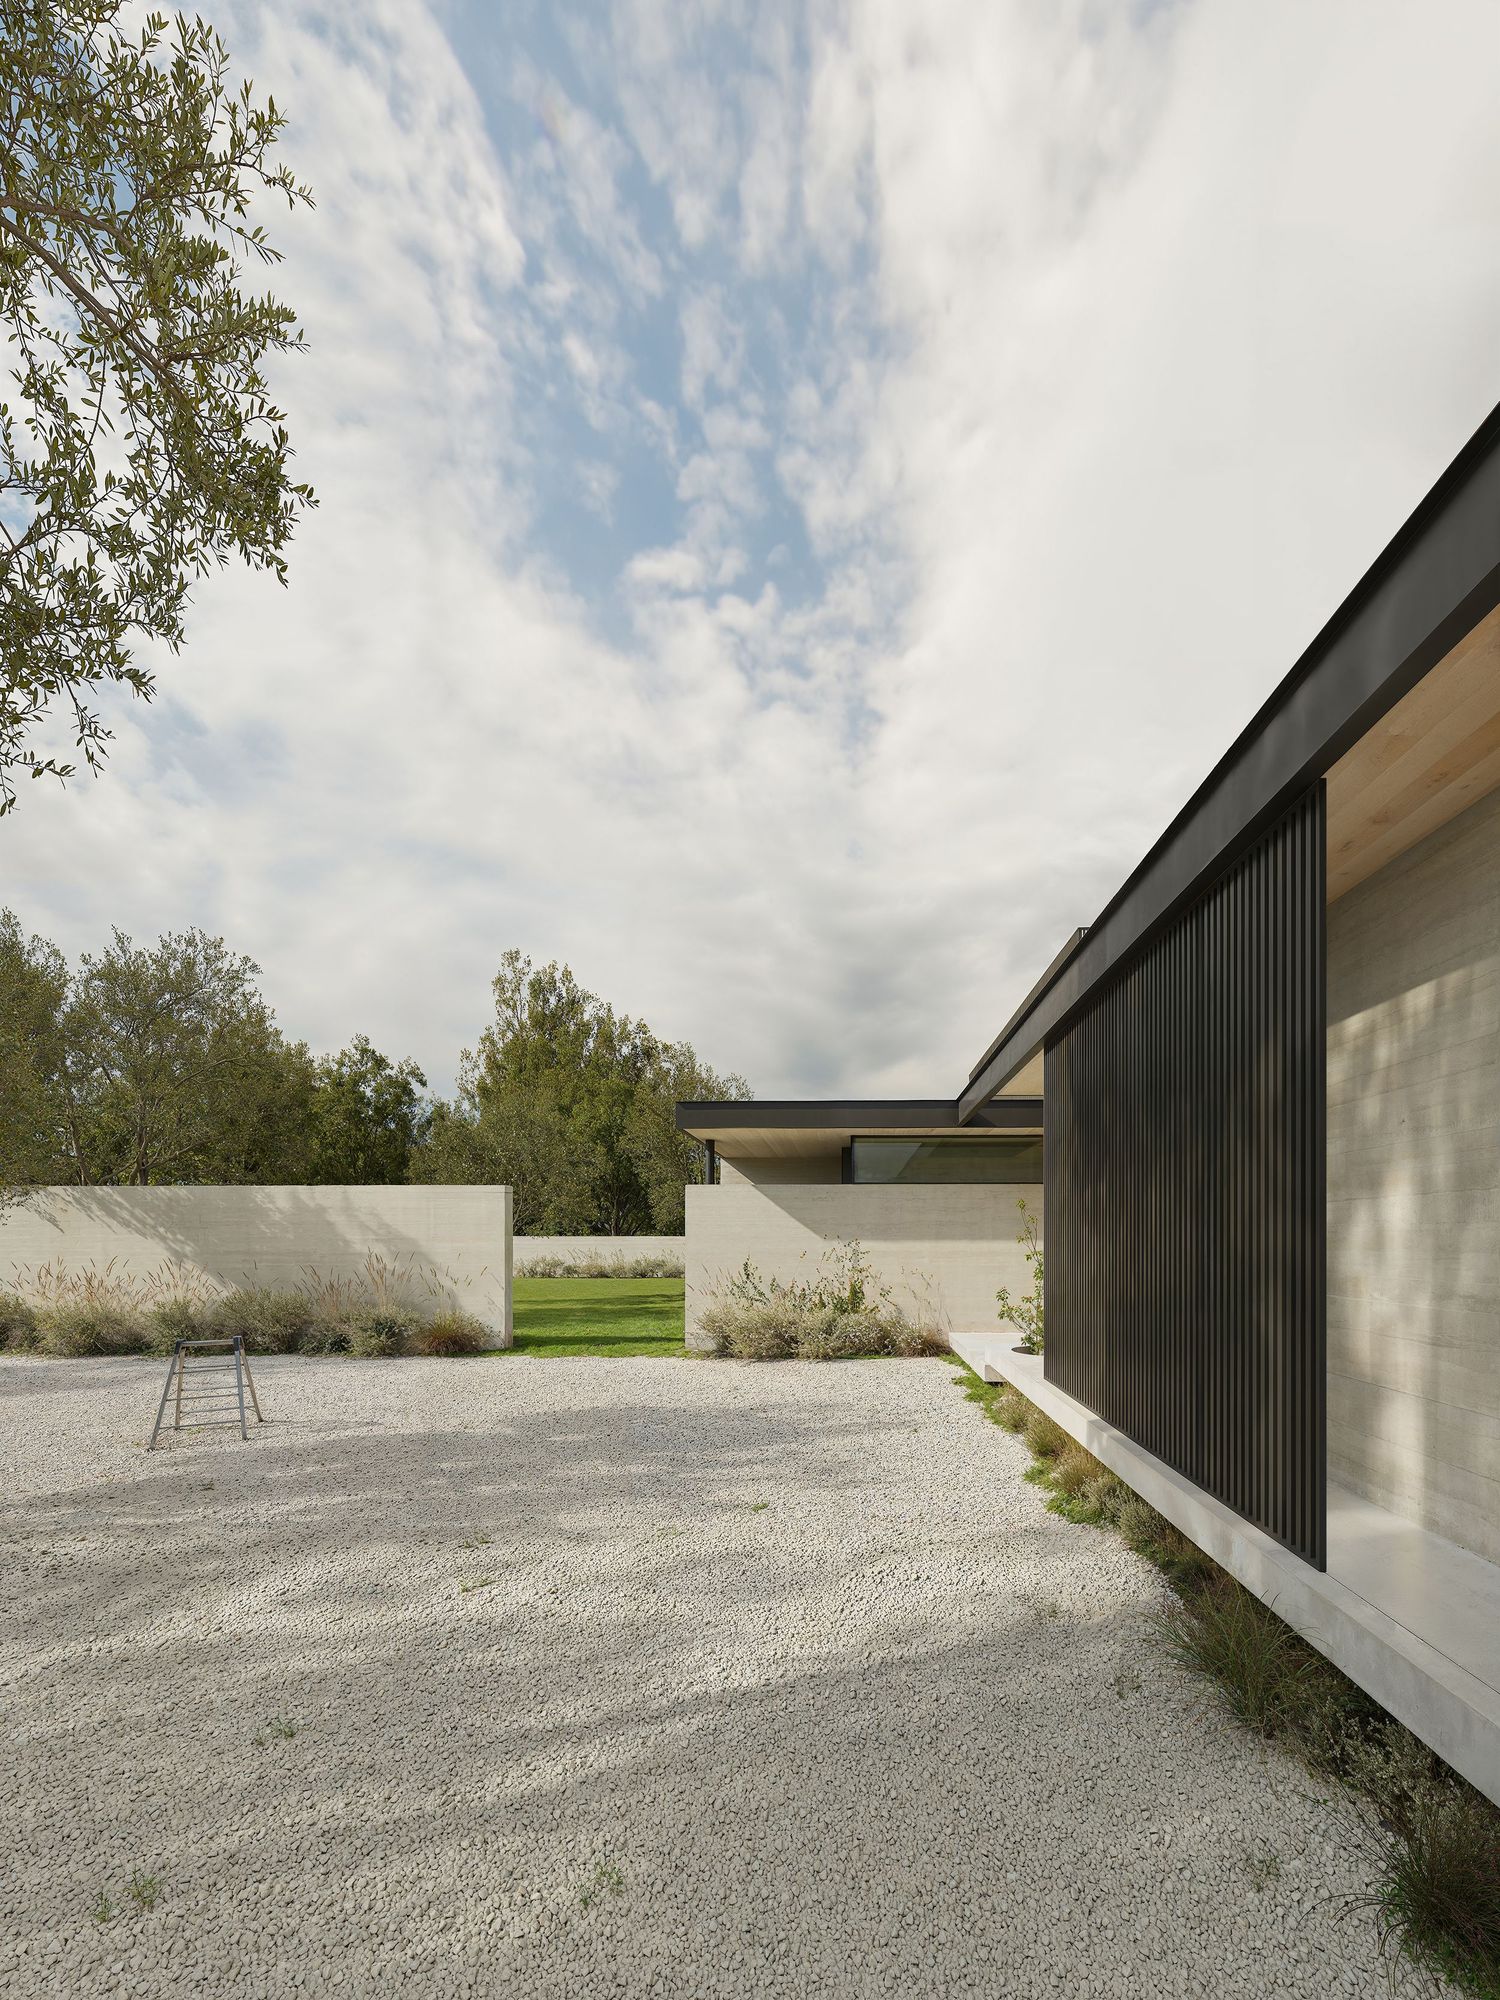
Modern minimalist house with black vertical siding and concrete courtyard set against cloudy sky and natural landscape.
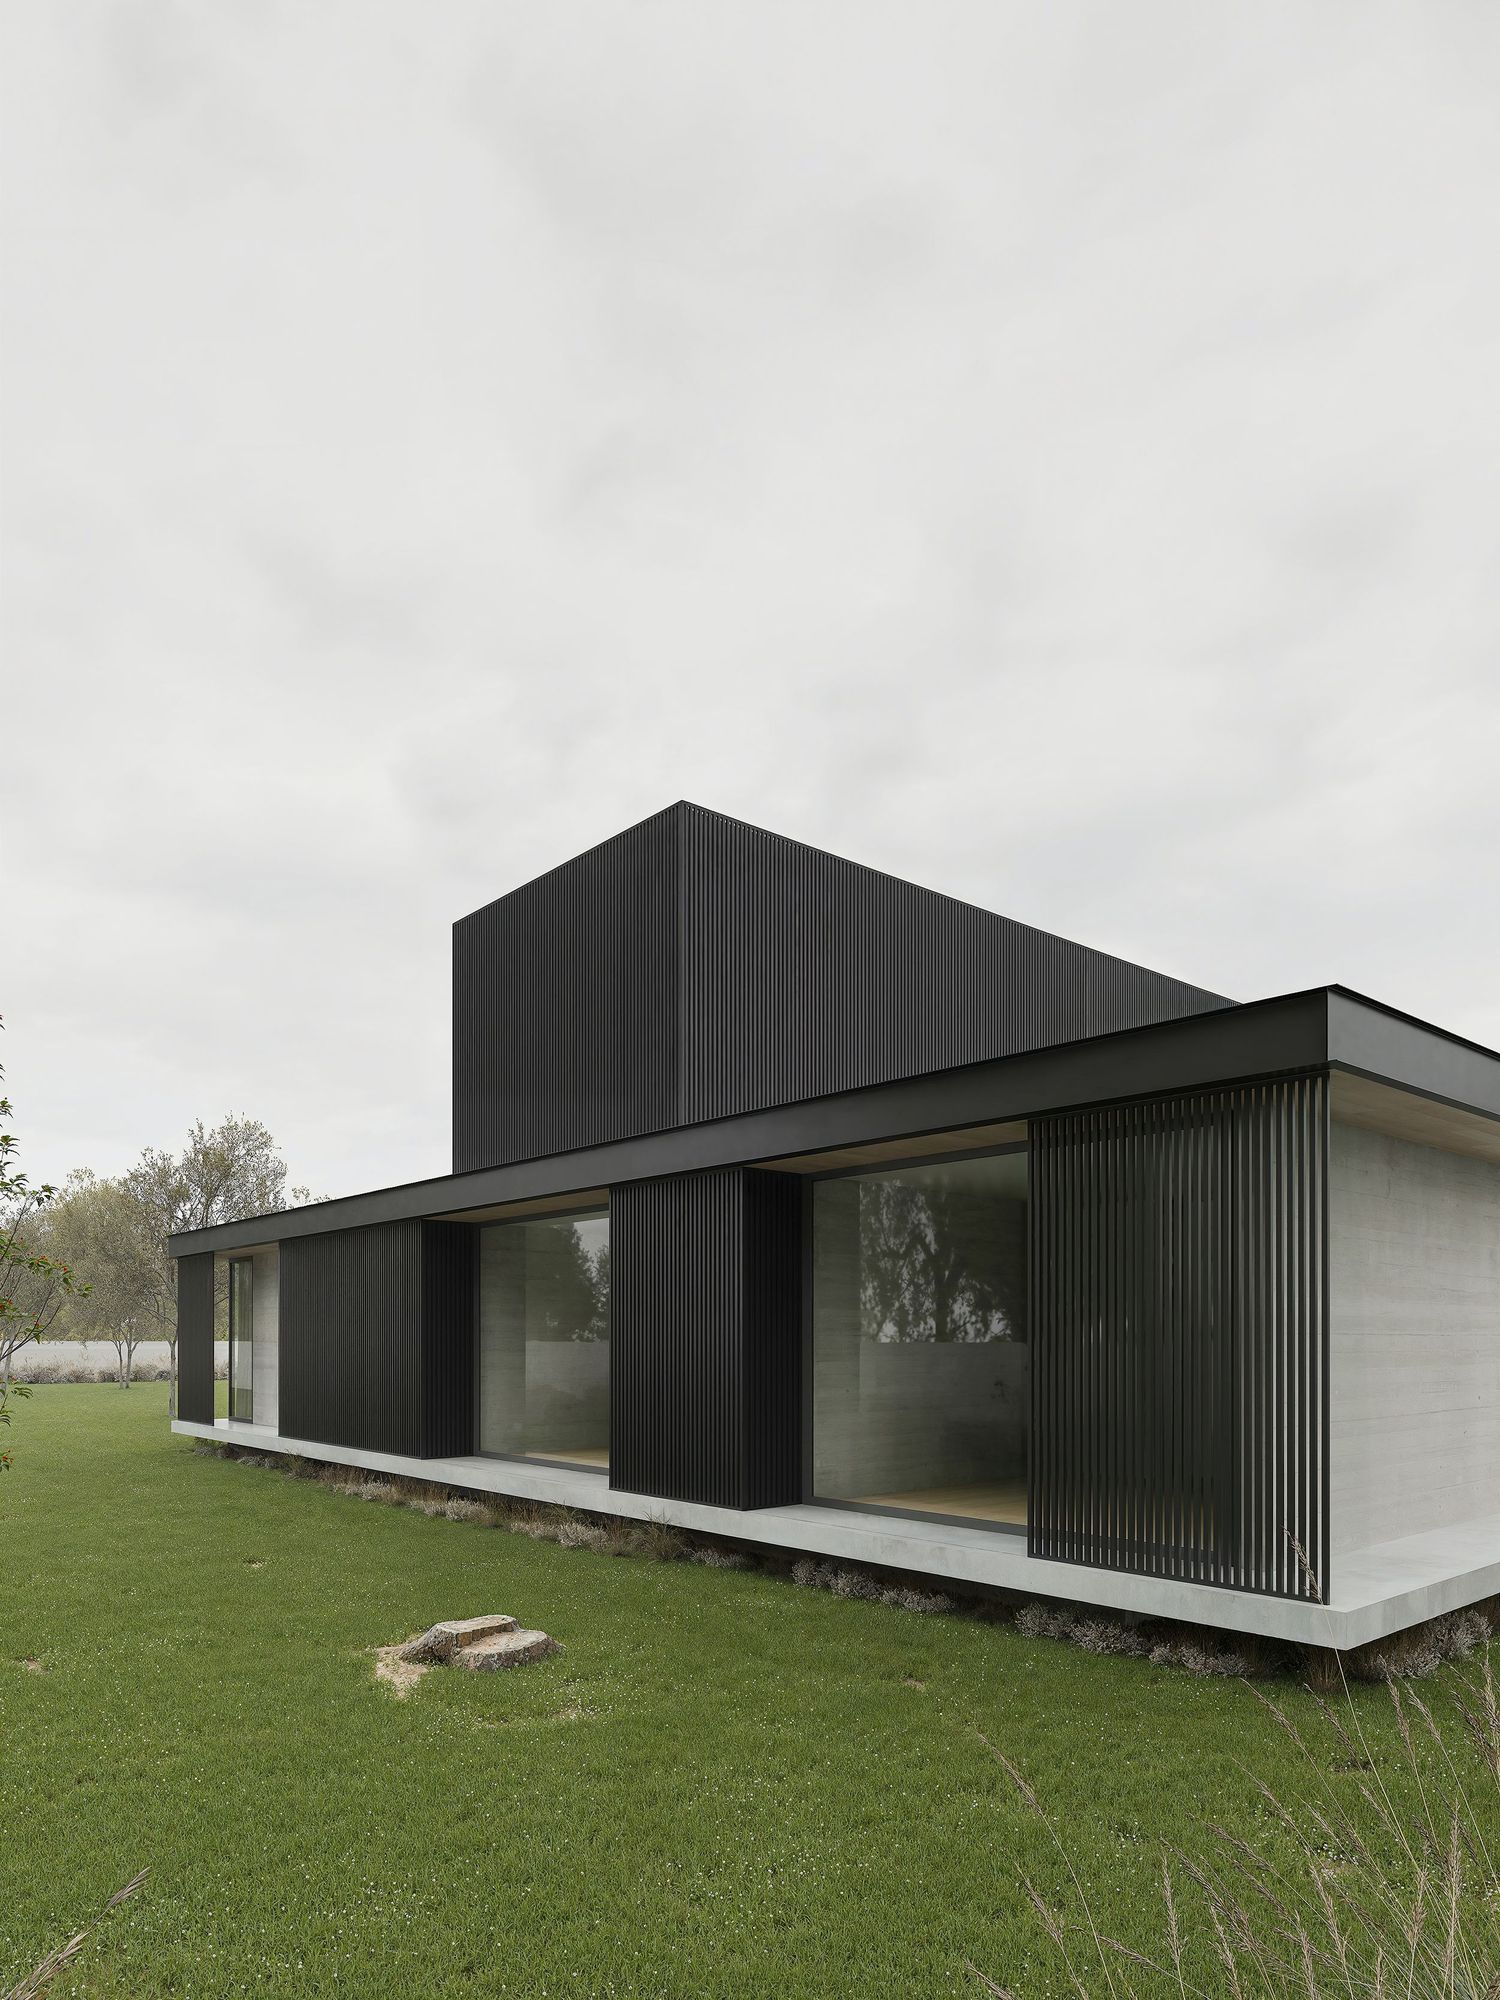
Modern minimalist house with black exterior panels and white accents features a sleek horizontal design in a pastoral setting.
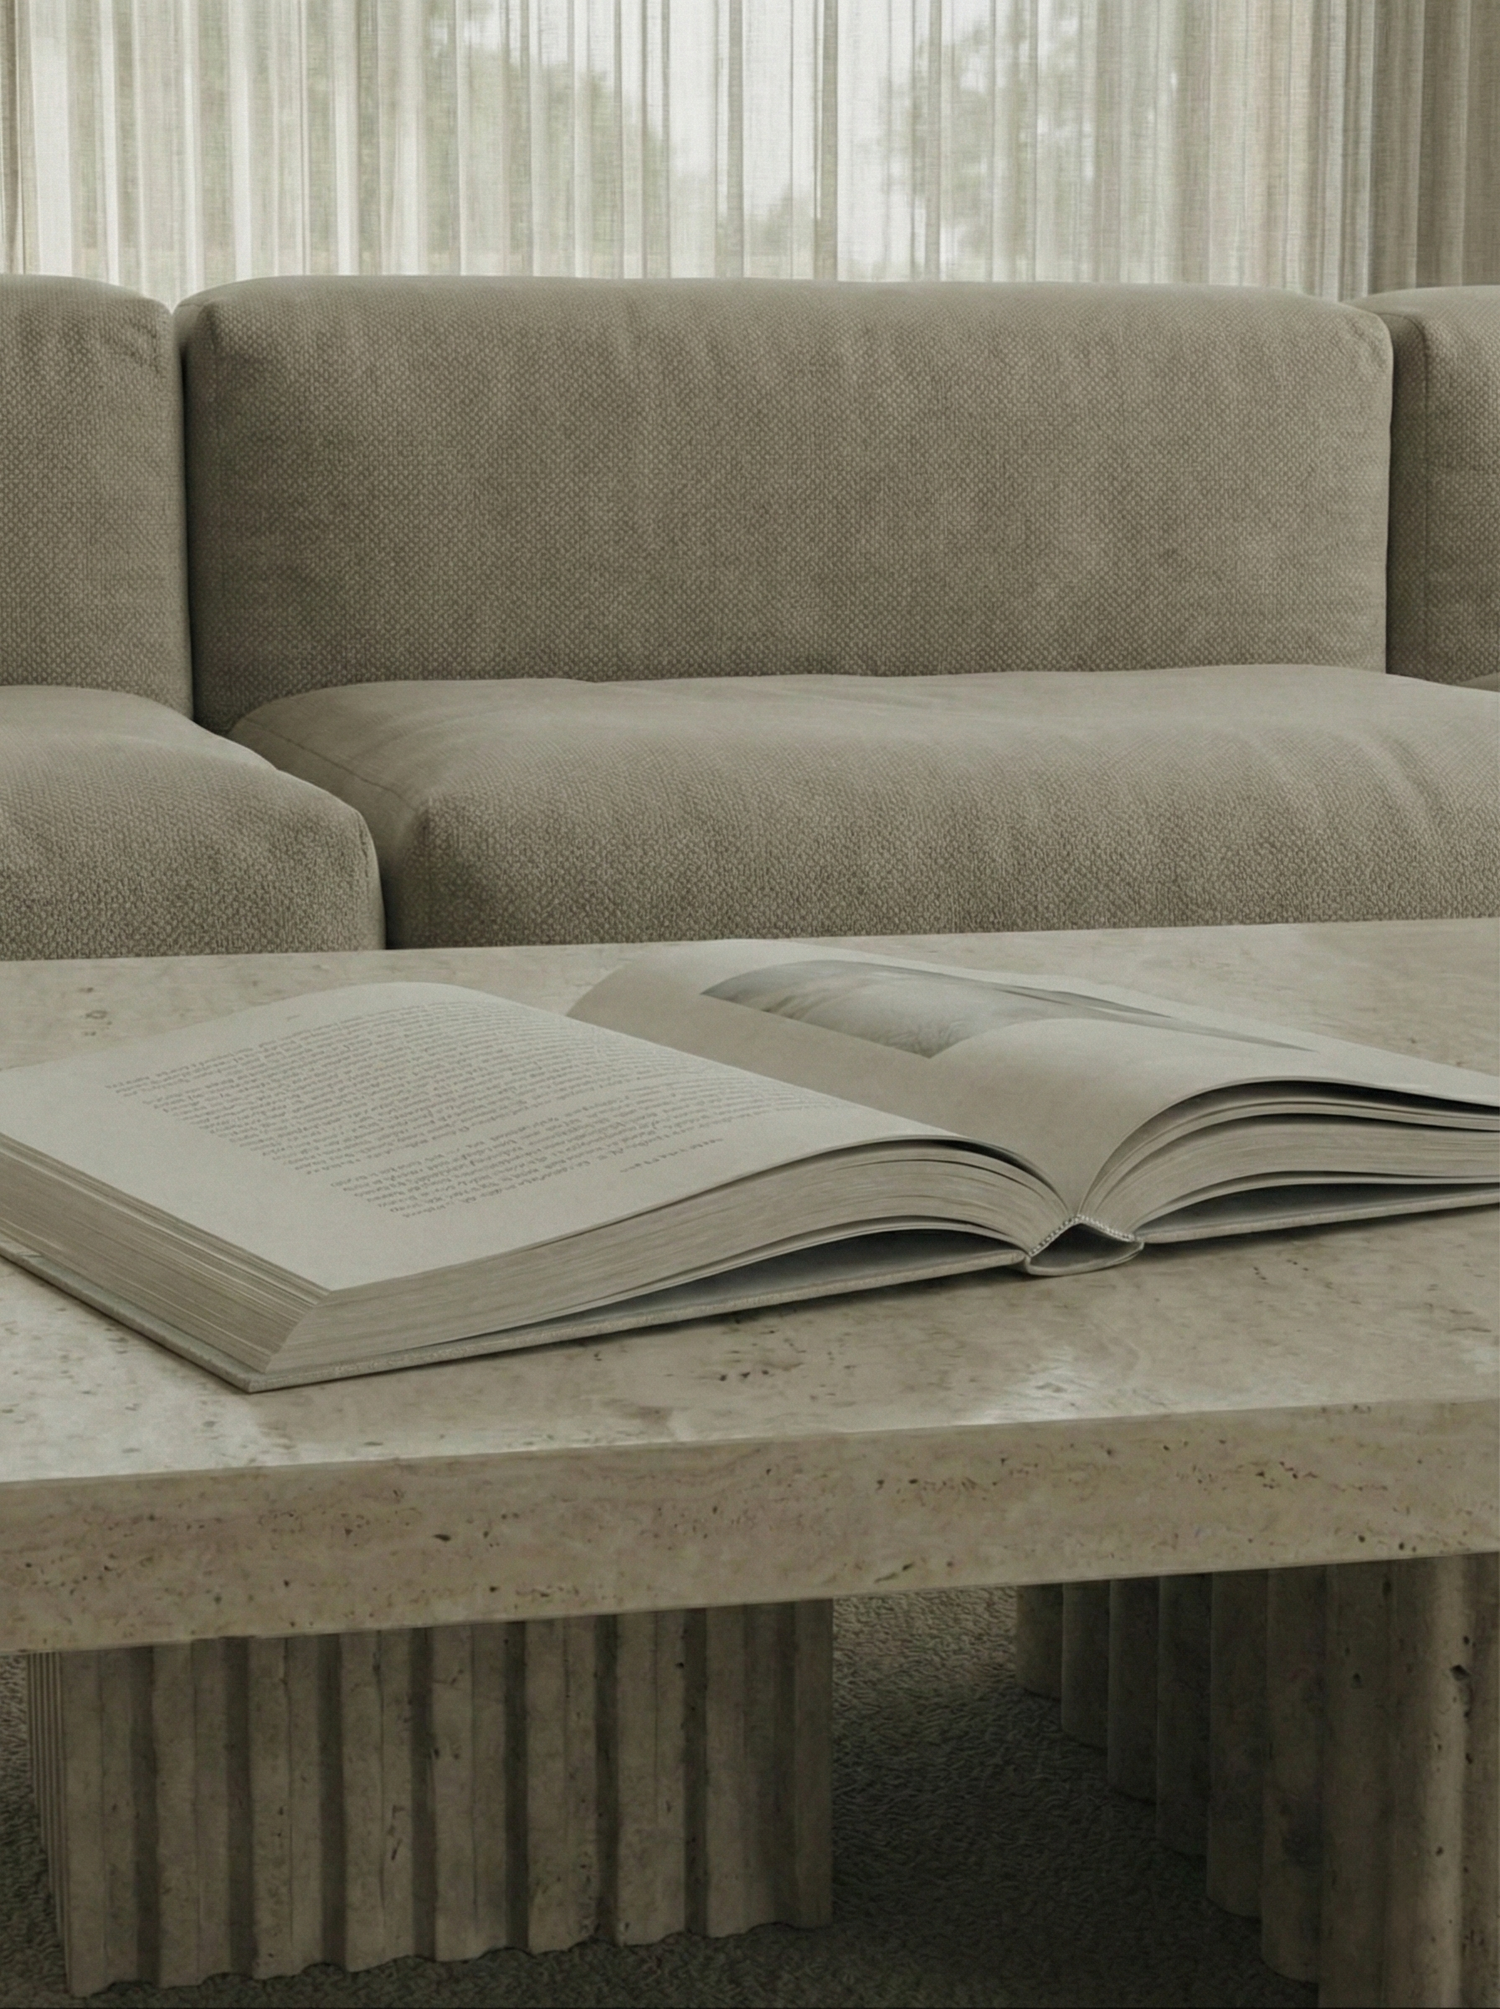
An open book with white pages lies on a gray concrete surface, photographed in black and white tones.
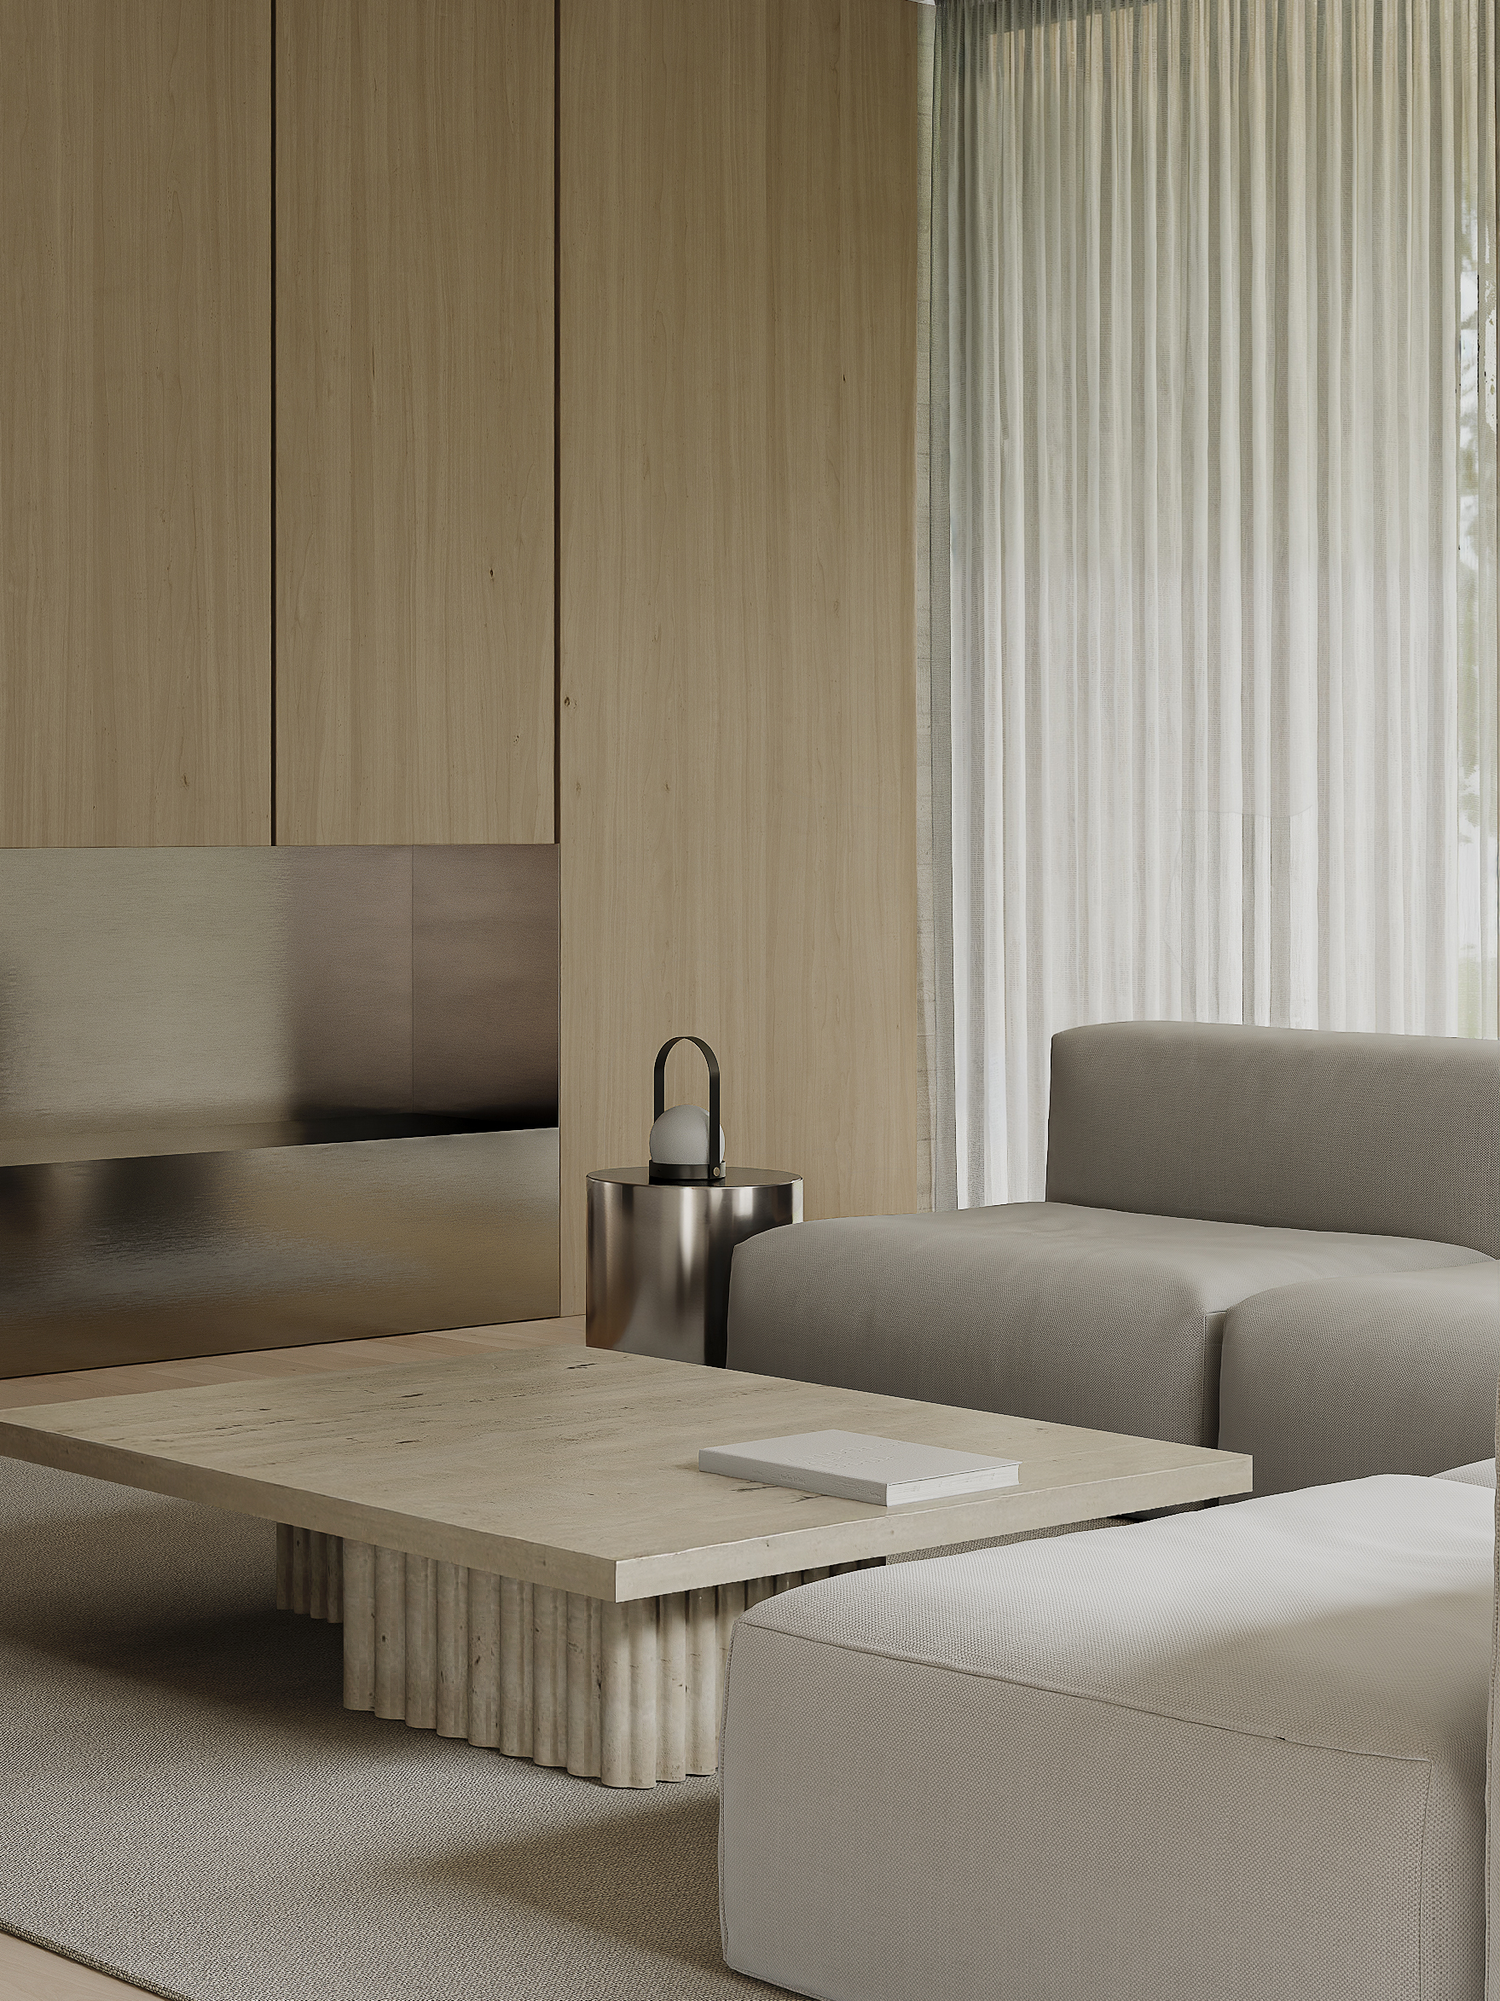
Minimalist living room with beige sectional sofa, fluted coffee table and sheer curtains in neutral tones.
A person in a beige sweater reads a book while sitting comfortably against white curtains in a minimalist setting.